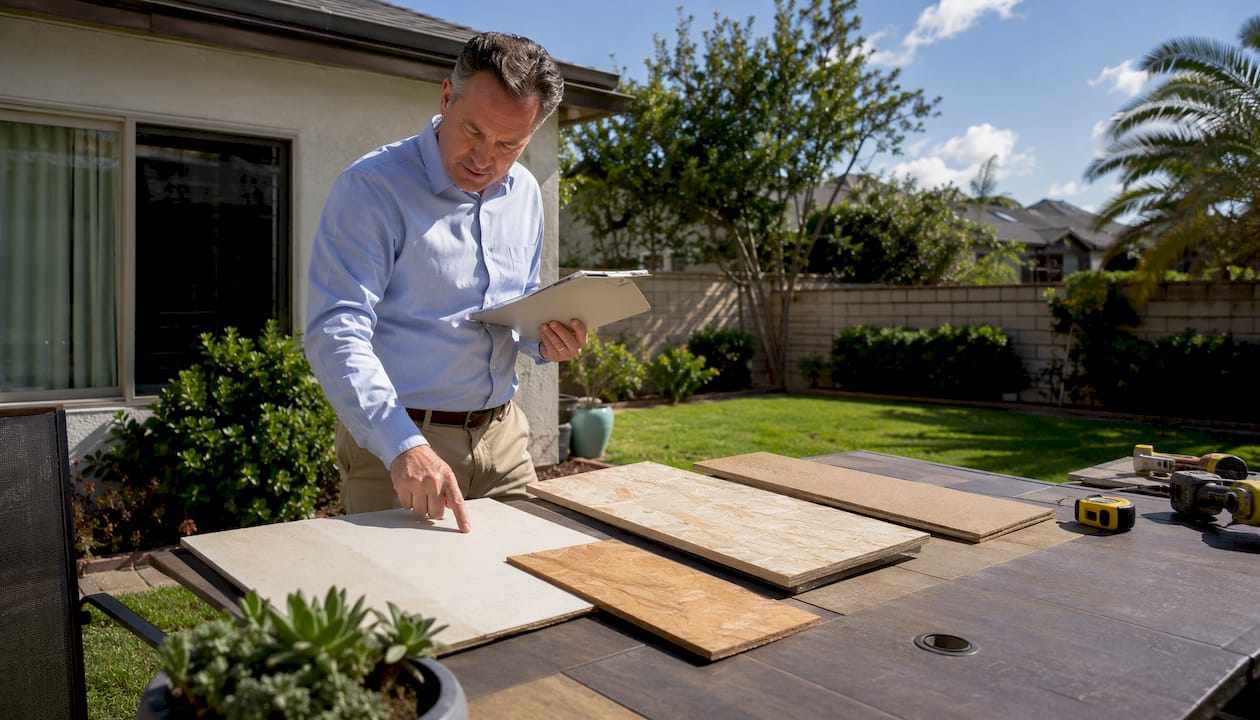
A low-slope roofing substrate is the foundational layer placed beneath the waterproofing membrane on any roof with a pitch between 1/4:12 and 3:12, meaning up to 3 inches of rise for every 12 inches of horizontal run. It sits above the structural deck and gives the membrane a smooth, stable surface to bond to. Without a properly selected substrate, even the best membrane can fail prematurely.
The substrate does several things at once:
- Provides a continuous, flat surface for membrane adhesion or mechanical fastening
- Bridges gaps and flute spans on steel decks so the membrane has solid support underneath
- Contributes to fire ratings and wind uplift resistance for the whole assembly
- Supports vapor retarders and air barriers before insulation goes on
- Protects the structural deck from moisture during and after construction
1. What substrate materials are used in low-slope roofing systems?
Choosing the right substrate material is one of the most consequential decisions in a low-slope roofing project. The wrong pick can void a manufacturer’s warranty, fail a fire test, or let moisture work its way into the building envelope.
Gypsum board is the most fire-resistant option in the group. It comes in thicknesses from 1/4 inch to 1 inch and handles moisture better than wood-based panels. Modified fiber-reinforced gypsum boards at 1/2 inch can span steel deck flutes without sagging, something standard fiberboard cannot do.
Cementitious wood fiber boards run 1/2 inch to 1 inch thick and combine wood fiber with a cement binder. They resist fire and impact well, and they accept mechanical fasteners reliably, which matters when the insulation above will be screwed down rather than adhered.
Fiberboard (also called high-density wood fiber) comes in 1/4 inch to 1/2 inch thicknesses. It is lighter and less expensive than gypsum, but it cannot bridge steel deck flutes on its own and is not the right call in high-humidity climates without a proper vapor barrier below it.
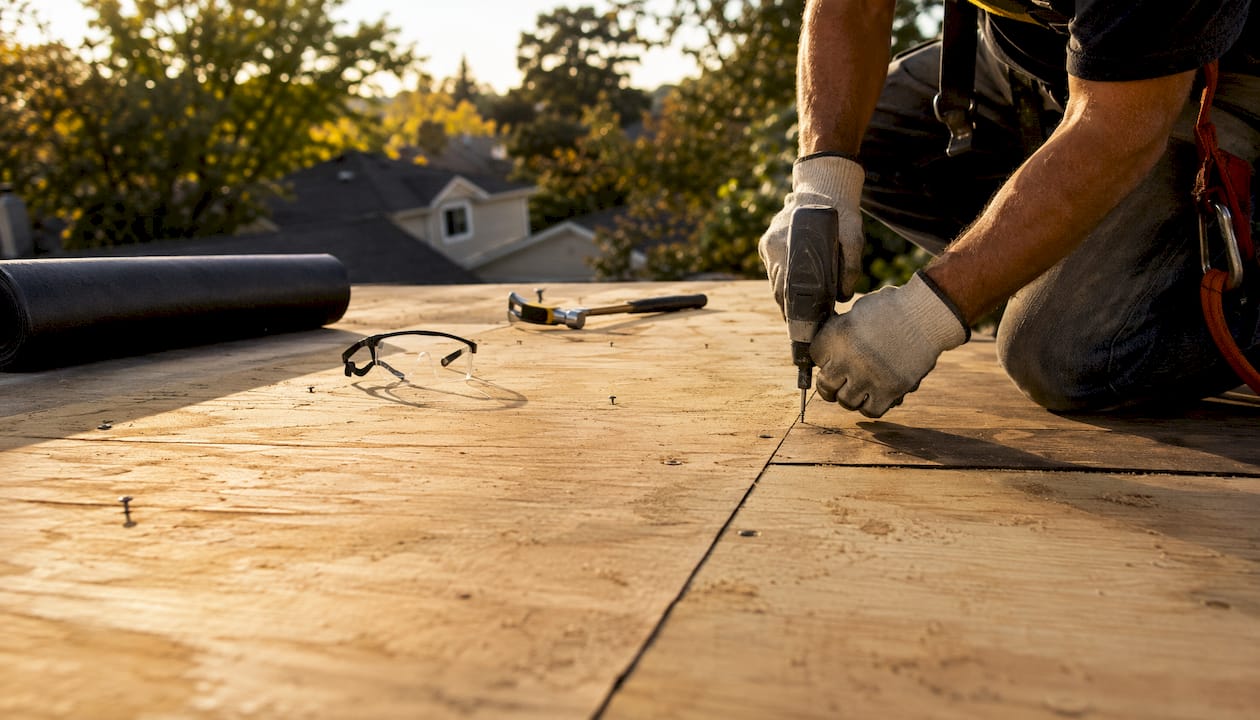
Plywood and OSB (oriented strand board) run 1/2 inch to 3/4 inch and are common on wood-framed residential low-slope roofs. Both accept nails and screws well, but OSB is more sensitive to edge swelling when exposed to moisture during construction.
| Substrate | Typical Thickness | Fire Resistance | Flute Bridging | Best For |
|---|---|---|---|---|
| Gypsum board | 1/4″–1″ | High | Yes (1/2″+) | Steel decks, fire-rated assemblies |
| Cementitious wood fiber | 1/2″–1″ | High | Yes | Commercial steel or concrete decks |
| Fiberboard | 1/4″–1/2″ | Moderate | No | Wood decks, lower-cost builds |
| Plywood | 1/2″–3/4″ | Moderate | N/A | Residential wood-frame construction |
| OSB | 1/2″–3/4″ | Moderate | N/A | Residential wood-frame construction |
The substrate type should match the deck below it, the climate, and whatever roofing contractor in Tampa Bay goes on top. A self-adhering vapor retarder, for instance, will not stick reliably to a perlite or fiberboard surface because the surface particles pull away too easily. Hot asphalt bonds far better to those boards.
Pro Tip: If your building is in a high-wind zone, ask your contractor about increasing substrate board thickness beyond the standard minimum. Thicker boards give fasteners more material to grip, which directly reduces wind uplift risk.
2. Which roofing membranes work best on low-slope substrates?
The membrane is the layer that actually keeps water out, but its performance depends heavily on what it is attached to. Five membrane types dominate low-slope roof systems in the United States.
Modified bitumen is an asphalt-based membrane reinforced with polyester or fiberglass. It comes in rolls and is applied by torch, hot mop, or cold adhesive. It bonds well to gypsum and wood-fiber substrates and handles foot traffic better than most single-ply options.
EPDM (ethylene propylene diene monomer) is a synthetic rubber membrane that has been a commercial roofing staple for decades. It can be mechanically fastened, fully adhered, or ballasted with gravel. Fully adhered EPDM requires a smooth, clean substrate because any surface irregularity telegraphs through the membrane over time.
TPO (thermoplastic polyolefin) is the fastest-growing membrane category in commercial low-slope work. It reflects heat well, which matters in Texas summers, and its seams are heat-welded rather than glued. TPO roofing in Houston is a popular choice precisely because of that reflectivity. It works with gypsum, polyiso, and wood-fiber substrates.
Built-up roofing (BUR) layers alternating felt and hot asphalt, then caps the assembly with gravel or a mineral-surfaced cap sheet. BUR is heavy, so the substrate and deck both need to handle the added load. It remains one of the most redundant waterproofing systems available.
Metal roofing on low-slope applications typically means standing seam panels. These systems attach mechanically to the deck or substrate rather than relying on adhesion, so substrate smoothness matters less than substrate rigidity and fastener holding strength.
Attachment method ties directly to substrate choice. Fully adhered membranes need a substrate the adhesive can grip. Mechanically fastened systems need a substrate with enough density for screws to pull through without stripping. Ballasted systems need a substrate and deck that can carry the extra weight of the stone ballast.
3. What performance challenges should you expect with low-slope roofs?
Water intrusion accounts for more than 70% of construction litigation, even though roofs represent only about 2% of total construction costs. That gap tells you something about how badly low-slope roofs can go wrong when the fundamentals are ignored.
Drainage is the biggest variable. A low-slope roof with even minor sagging in the middle will pond water, and standing water accelerates membrane degradation, adds structural load, and eventually finds any weak seam or penetration. The National Roofing Contractors Association (NRCA) requires no ponding water 48 hours after rain under conditions favorable to drying.
Substrate failure tends to show up in predictable ways:
- Soft spots underfoot, indicating moisture-damaged substrate beneath the membrane
- Bubbling or blistering in the membrane, often caused by trapped moisture in the substrate
- Edge lifting or membrane separation, sometimes linked to substrate delamination
- Visible cracking or crumbling at penetrations where the substrate was cut and left unsealed
The FM 4470 VSH classification requires high-compressive-strength cover boards to resist hail and foot traffic. Choosing a substrate that does not meet the required compressive strength can mean failing fire or wind testing and voiding the roofing warranty entirely. In high-wind zones, increasing substrate thickness improves fastener anchorage and reduces wind uplift risk, a detail that is easy to overlook during value engineering.
4. How does substrate installation actually work?
Proper roofing substrate installation starts before the first board goes down. The deck surface must be clean, dry, and structurally sound. Any deflection, rot, or corrosion in the deck will telegraph problems upward through the substrate and into the membrane.
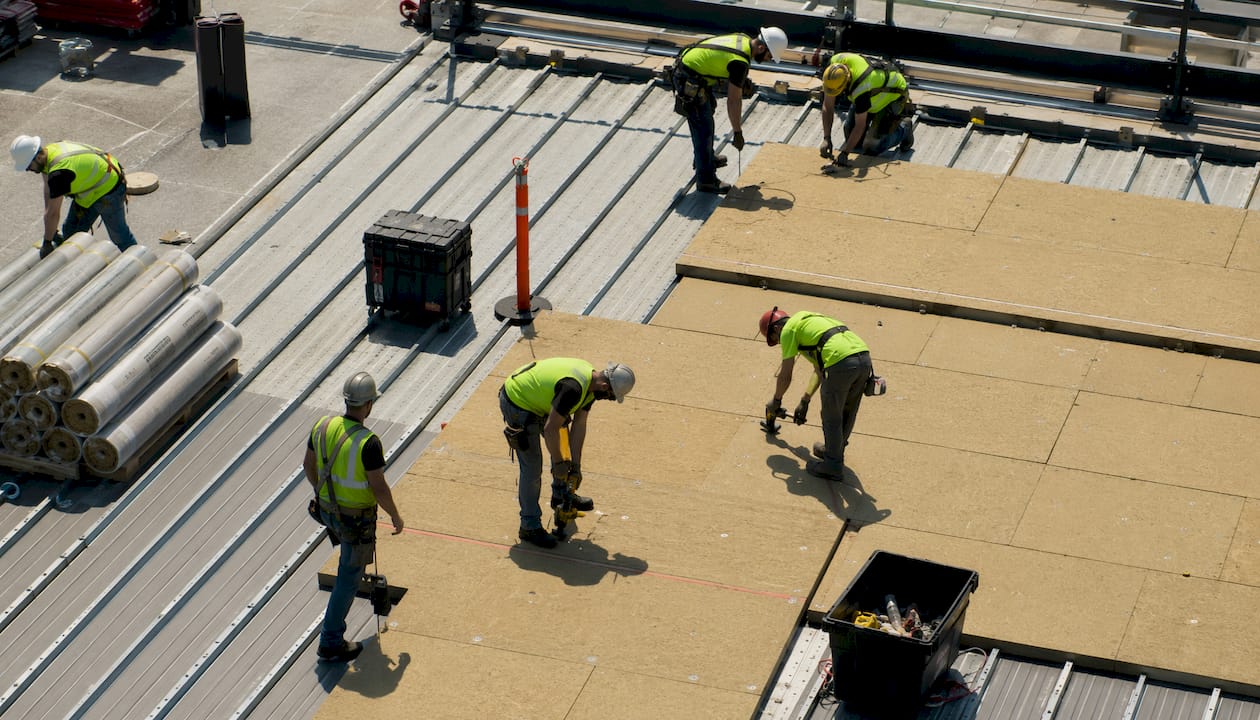
On steel decks, substrate boards are laid perpendicular to the flutes and fastened with screws or powder-actuated fasteners at spacing specified by the manufacturer. The boards create a continuous flat plane that covers the corrugated profile below. This surface then accepts a vapor retarder, which can be adhered with hot asphalt, spray foam, or a bonding adhesive depending on the substrate material.
Peel-and-stick underlayment is the preferred choice for lower-slope standing seam metal applications because it seals tightly around fasteners and provides a secondary moisture barrier if the primary membrane is ever compromised. Felt underlayment is less forgiving at low slopes because water can wick under it if drainage slows.
Best practices for substrate installation:
- Stagger board joints so no two seams align, which prevents a continuous weak line through the assembly
- Seal all cut edges, especially around penetrations and drains, before the membrane goes on
- Confirm the substrate is compatible with the adhesive or fastening system the membrane manufacturer requires
- Follow local building codes and manufacturer specifications for fastener type, spacing, and penetration depth
- On wood decks, use substrate boards to increase fire resistance and prevent adhesive from dripping into the building interior
Substrate boards also serve a practical construction purpose: once laid and covered with a vapor retarder, they create a temporary weatherproof surface that other trades can work on while roofing continues. That means the substrate needs to handle foot traffic and material storage, not just the finished membrane load.
5. What does a low-slope roofing substrate actually cost?
Substrate cost is rarely the largest line item in a roofing budget, but it is the one that most affects total system cost when chosen poorly. A substrate that fails within a few years forces a full tear-off and replacement, which costs far more than the upgrade to a better board would have.
Material prices vary by type and thickness. Gypsum boards and cementitious wood fiber boards cost more per square foot than fiberboard, but they last longer, meet more fire rating requirements, and reduce the risk of warranty claims. Plywood and OSB are the most affordable options for residential wood-frame construction, though OSB requires careful moisture management during installation.
Key cost factors to weigh:
- Material price vs. longevity: A cheaper fiberboard substrate may save money upfront but require replacement sooner in humid climates.
- Labor for substrate replacement: Tearing off an existing membrane to replace a failed substrate is expensive. Getting the substrate right the first time is almost always cheaper.
- Code compliance: The International Building Code limits re-covering a roof to one additional layer over existing roofing. If the substrate is in poor condition, a full tear-off may be required regardless of what you hoped to spend.
- Warranty implications: Many membrane manufacturers require specific substrate types and conditions. Using a non-approved substrate can void the membrane warranty on day one.
- Insurance and wind ratings: Buildings in hurricane-prone areas may need substrates that meet specific FM or ANSI standards to maintain insurance coverage.
The misconception that re-covering is always the budget-friendly path is worth addressing directly. When the existing substrate is wet, delaminated, or incompatible with the new membrane, a full tear-off is the only path to a compliant, warrantied roof.
6. How is the roof deck different from the substrate?
Homeowners and building managers often use “deck” and “substrate” interchangeably, but they are distinct layers with different jobs. Mixing them up leads to specification errors that can compromise the entire roof assembly.
The roof deck is the structural base. It is made of concrete, steel, or wood and is engineered to carry the weight of the roofing system, snow loads, equipment, and foot traffic. The structural deck supports roof weight; the substrate board above it provides the surface for membrane adhesion.
The substrate sits on top of the deck and serves a different purpose entirely. It smooths out surface irregularities, bridges flute spans on steel decks, contributes to fire ratings, and gives the membrane or vapor retarder a clean, compatible surface to bond to.
Their roles at a glance:
- Deck: carries structural loads, transfers forces to the building frame, sets the slope
- Substrate: provides a smooth attachment surface, improves fire and wind performance, supports vapor retarders
- Together: the deck handles the weight; the substrate handles the interface between structure and waterproofing
On wood decks, the substrate also prevents hot adhesives from dripping through gaps into the building interior, a practical detail that matters during BUR or modified bitumen installation. On steel decks, the substrate is often the only thing standing between the corrugated profile below and a vapor retarder that needs a flat, continuous surface to adhere properly.
7. Maintenance tips for low-slope roofing substrates
The substrate is hidden under the membrane, so most homeowners and building managers never think about it until something goes wrong. A few consistent habits keep it in good shape for the long term.
Inspect the roof surface twice a year, ideally in spring and fall. Look for membrane bubbling, soft spots, or areas where the surface feels spongy underfoot. Those are signs that moisture has reached the substrate. Catching it early means a targeted repair rather than a full replacement.
Keep drains and scuppers clear of debris. Ponding water is the primary enemy of any low-slope substrate. Even a membrane in good condition will eventually allow moisture through at seams and penetrations if water sits on it long enough. A clogged drain can turn a minor maintenance issue into substrate saturation within a single rainy season.
After any significant hail event or heavy foot traffic from rooftop work, have a professional check the substrate condition. Hail can compress or crack substrate boards without visibly damaging the membrane above, and compressed substrate loses its compressive strength and fire rating performance. For Texas properties specifically, Misterreroof’s team can assess substrate condition as part of a broader flat roof inspection before problems escalate.
Document substrate type and thickness when the roof is installed. That information matters when re-roofing time comes, because membrane manufacturers specify compatible substrates, and a contractor who does not know what is already there may specify something incompatible.
Key Takeaways
The substrate layer is the single most overlooked factor in low-slope roofing performance, yet it determines whether the membrane adheres, the fire rating holds, and the warranty stays valid.
| Point | Details |
|---|---|
| Substrate definition | The substrate is the layer above the structural deck that provides a smooth, compatible surface for roofing membranes. |
| Common materials | Gypsum board, cementitious wood fiber, fiberboard, plywood, and OSB each suit different deck types and performance requirements. |
| Membrane compatibility | Modified bitumen, EPDM, TPO, BUR, and metal roofing each require specific substrate conditions for proper adhesion or fastening. |
| Code and warranty risk | IBC limits re-cover applications to one additional layer; using a non-approved substrate can void the membrane warranty immediately. |
| Maintenance priority | Twice-yearly inspections and clear drains prevent moisture from reaching the substrate and triggering costly tear-off replacements. |
Ready to replace or upgrade your low-slope roof in Texas?
Mister Reroof specializes in flat roof and low-slope roof replacement across Houston and El Campo, TX. Whether you need a full substrate assessment, a TPO installation, or a complete flat roof replacement in El Campo, the team brings the same attention to the substrate layer that most contractors skip. Get your free estimate and find out what your roof actually needs before the next Texas storm season arrives. Visit Misterreroof’s roof replacement guide to start planning your project today.
