
TL;DR:
- A roofing-system R-value measures the total thermal resistance of the entire roof assembly, not just the insulation board. Effective R-value depends on assembly components, aging, thermal bridging, air movement, and moisture, which often reduce actual performance below labeled values. Proper installation, continuous insulation, and verification are essential to achieve the expected thermal protection.
A roofing-system R-value is the total thermal resistance of the finished roof assembly — insulation, deck, membranes, air films, and all — not just the number printed on the insulation board. That distinction matters more than most contractors let on. Three reference points anchor every serious conversation about roof thermal performance: ASHRAE 90.1 prescriptive tables, LTTR (long-term thermal resistance) reporting, and continuous insulation (c.i.).
Here is what that means in practice:
- Nominal R-value is what the insulation label says under controlled lab conditions.
- Assembly R-value is what the finished roof actually delivers in the field, after thermal bridging, fasteners, and workmanship take their cut.
- LTTR adjusts for aging and off-gassing — critical for polyiso and closed-cell foam products.
- Code minimums come from ASHRAE 90.1 or the IECC, and they vary by climate zone and assembly type.
- A reroof project can trigger the same minimum R requirements as new construction under ASHRAE 90.1 Section 5.1.4.
Table of Contents
- What does R-value actually measure?
- R-values per inch for common roofing insulation materials
- Why nominal R rarely equals what your roof delivers
- How does R-value affect your energy bills and HVAC sizing?
- How much R-value does your roof actually need?
- When does SPF or a coating outperform rigid board insulation?
- How to verify the R-value your contractor actually installed
- Key Takeaways
- What a careful installation actually looks like
- Misterreroof handles R-value planning from spec to sign-off
- Useful sources and further reading
What does R-value actually measure?
R-value quantifies a material’s resistance to conductive heat flow. The unit is (h·ft²·°F)/BTU — meaning how many hours it takes one BTU to pass through one square foot of material for every degree Fahrenheit of temperature difference. A higher number means slower heat transfer.
R-values are additive across layers. Stack two inches of polyiso (roughly R-13) over a concrete deck (roughly R-0.08 per inch) and a TPO membrane (negligible), and you sum each component’s contribution to get the assembly total. That additivity is what makes layered roof design predictable — in theory.
The flip side is U-factor, which equals 1 divided by the total assembly R. Many ASHRAE 90.1 prescriptive tables express compliance as a maximum assembly U-factor rather than a minimum R, because U-factor captures the whole assembly — including framing, fasteners, and air films — more honestly than a single insulation R number. When your contractor hands you a spec sheet, check whether it lists assembly U-factor or just insulation R. The assembly U-factor is the more conservative and more accurate figure.
Building Science research also notes that R-value was conceived for homogenous layers under controlled test conditions. Real assemblies involve convection, radiation, and variable moisture — all of which make the labeled R less predictive than it looks on paper.
R-values per inch for common roofing insulation materials
Not all insulation is created equal by thickness. The table below gives practical reference numbers for the materials you will encounter in commercial and residential roofing.
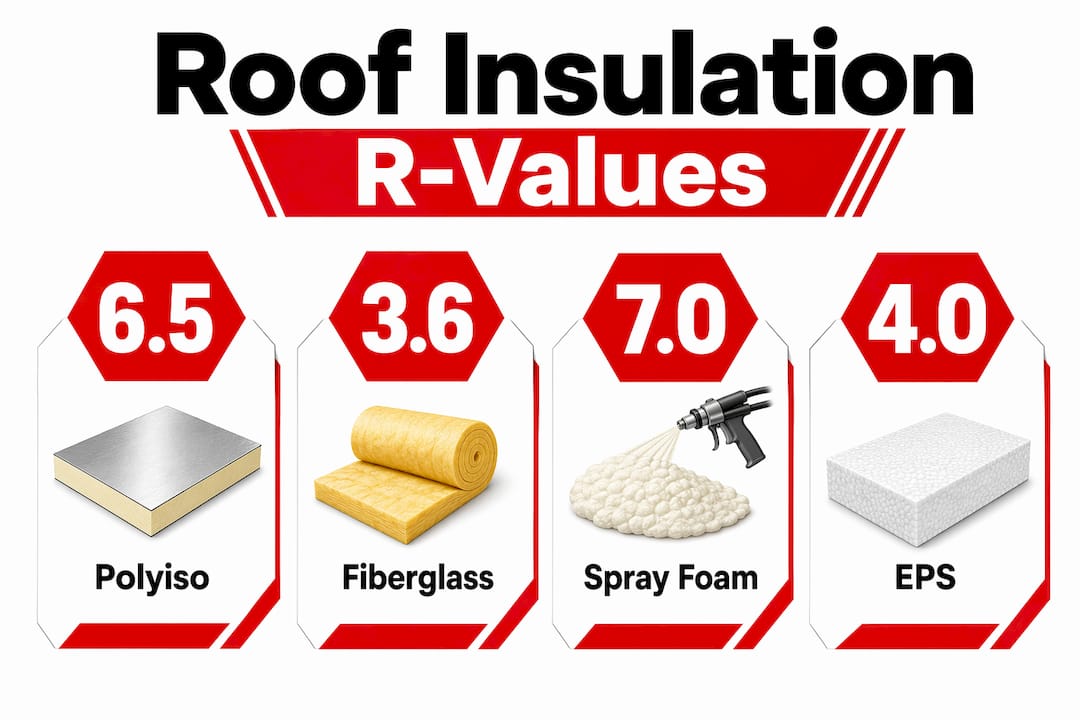
| Insulation Type | R-Value per Inch | Typical Installed System R | Best Use |
|---|---|---|---|
| Polyiso (polyisocyanurate) | ~R-5.5–6.5 (LTTR-adjusted) | R-20–R-30 above deck | Low-slope commercial, reroof overlays |
| XPS (extruded polystyrene) | R-5 | — | Below-grade, inverted assemblies |
| EPS (expanded polystyrene) | — | — | Low-slope, cost-sensitive projects |
| Closed-cell SPF | ~R-6.5 | R-20–R-30 (monolithic) | Irregular substrates, air barrier needed |
| Open-cell SPF | R-3.7 | — | Steep-slope attic, interior application |
| Mineral wool (rigid) | R-4.2 | — | Fire resistance priority, commercial |
| Fiberglass batt | R-3.2 | R-13–R-21 (cavity) | Steep-slope attic, between rafters |
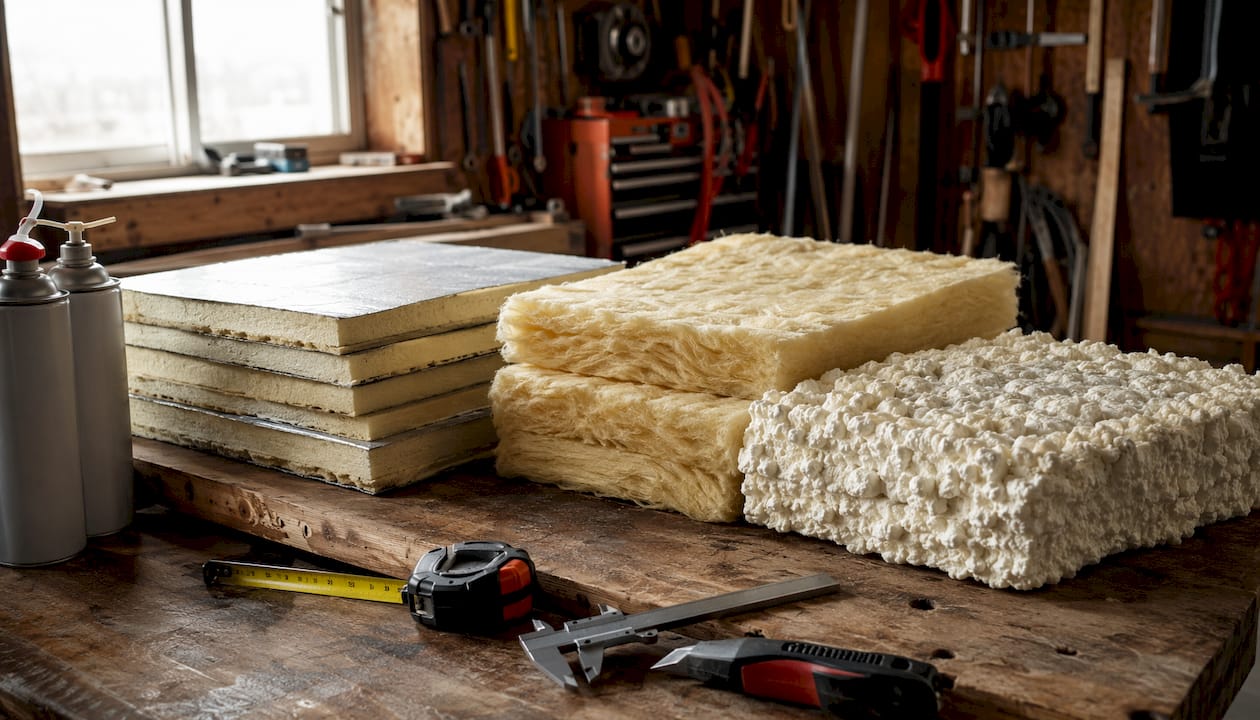
Roof coverings — TPO, EPDM, metal panels, and asphalt shingles — contribute negligible R-value on their own. A 60-mil TPO membrane adds perhaps R-0.3. What these coverings do affect is solar reflectance, moisture management, and long-term durability. A white TPO or metal roof in a hot climate like Houston can meaningfully cut cooling loads through reflectance, but that is a separate mechanism from thermal resistance. Combine the right membrane with adequate insulation thickness to meet both energy and durability goals.
Polyiso is the most common choice for commercial low-slope reroofs because it delivers the highest R per inch of any rigid board. The catch: its R-value degrades at low temperatures, which is why LTTR reporting matters — the LTTR figure averages performance over a range of temperatures and aging conditions rather than reporting the best-case lab number.
Why nominal R rarely equals what your roof delivers
This is where most building owners get surprised. The number on the insulation board is a starting point, not a guarantee.
LTTR and aging. Polyiso and closed-cell SPF both off-gas blowing agents over time, which reduces their R-value from the initial lab figure. LTTR accounts for this by reporting a time-averaged value. Always request LTTR documentation from the manufacturer when specifying these products — not just the short-term R.
Thermal bridging. Steel or wood framing, fasteners, and structural members conduct heat far faster than insulation. Building Science research shows a steel-framed wall filled with R-21 cavity insulation can perform closer to R-7.4 at the whole-assembly level because of bridging. The same principle applies to roofs: through-fastened metal roofs with insulation draped over purlins lose a significant share of their nominal R to the metal framing.
Thermal bridging through steel framing can reduce a nominal R-21 cavity assembly to an effective R-7.4 — a loss of roughly two-thirds of the labeled value. Calculating whole-assembly U-factor, rather than relying on component R alone, is the only way to catch this.
Air movement and moisture. Wind washing — air infiltrating through or around insulation — can strip R-value from fibrous materials like fiberglass batts. Moisture absorption in EPS or degraded polyiso similarly reduces performance over time. Proper air sealing at the deck and at penetrations is not optional; it is what keeps the installed R close to the specified R.
Pro Tip: Continuous insulation (c.i.) — insulation installed above the deck, uninterrupted by framing members — is the most reliable way to close the gap between nominal and effective R-value. It physically prevents structural members from bypassing the insulation layer.
How does R-value affect your energy bills and HVAC sizing?
Better roof thermal resistance reduces the rate of conductive heat flow through the assembly, which directly lowers heating and cooling loads. In a hot climate like Houston, that means less heat entering the building in summer; in colder climates, it means less heat escaping in winter. Both translate to smaller peak HVAC loads and, over time, the potential to right-size equipment on replacement.
The relationship is not linear. Parametric analysis on cold-climate buildings shows that roof insulation above R-40 yields only marginal additional energy savings — the curve flattens well before that in milder climates. At some point, adding more insulation thickness returns less per dollar than fixing air leaks, upgrading to a reflective membrane, or improving attic ventilation.
The practical implication: meet code minimums first, then evaluate whether the next increment of R buys enough energy savings to justify the cost. In Climate Zone 2 (which covers Houston), the prescriptive minimum for a commercial roof is lower than in Zone 6 (Chicago). Spending money to hit R-40 in Houston often makes less sense than investing in a high-reflectance TPO membrane and proper air sealing.
Industry guidance consistently recommends balancing R-value increases with air sealing and moisture control rather than simply stacking more insulation. A well-detailed R-20 assembly with continuous insulation and sealed penetrations will outperform a poorly installed R-30 assembly with gaps and thermal bridges.
How much R-value does your roof actually need?
The short answer: check ASHRAE 90.1 for your climate zone and assembly type. That is the prescriptive compliance path for commercial buildings, and it is also the fastest route to code sign-off without full energy modeling.
ASHRAE 90.1 organizes minimums by climate zone (0 through 8) and assembly type (insulation above deck, metal building roof, attic). For metal building roofs in Climate Zones 0–3, the standard requires specific combinations of faced insulation plus continuous insulation to meet the maximum assembly U-factor. For insulation-above-deck assemblies in Climate Zones 0–1, the minimum is R-10 plus R-19 faced cavity (FC). Colder zones require progressively higher values — Zone 7 calls for R-30 plus R-11 liner system (LS).
One critical point for facility managers: ASHRAE 90.1 Section 5.1.4 requires that envelope alterations — including reroofing — meet the same minimum R-values as new construction. Replacing a roof is not a free pass to leave the insulation untouched.
Steps to choose a target R-value for a reroof:
- Identify your climate zone using the DOE or IECC climate zone map (Houston is Zone 2A; El Campo is also Zone 2A).
- Determine your assembly type: insulation above deck (most commercial low-slope), metal building roof, or attic/ceiling.
- Pull the prescriptive minimum from ASHRAE 90.1 Table 5.5 or your local jurisdiction’s adopted energy code.
- Check whether your current assembly meets that minimum — if not, the reroof must bring it into compliance.
- Evaluate whether exceeding the minimum makes financial sense given your energy costs, roof lifespan, and HVAC replacement schedule.
Practical rules of thumb worth keeping:
- Prioritize continuous insulation above deck over cavity-only approaches whenever the assembly allows it.
- In Climate Zone 2, code minimums are relatively modest; reflective membranes often deliver more cooling-season benefit per dollar than extra insulation thickness.
- Diminishing returns set in past moderate R-values in most U.S. climates — do not over-specify insulation at the expense of air sealing and proper detailing.
When does SPF or a coating outperform rigid board insulation?
Rigid board insulation (polyiso, XPS, EPS) is the default for most commercial low-slope reroofs, and for good reason: it is predictable, code-compliant, and easy to specify. But it is not always the best fit.
Spray polyurethane foam (SPF) forms a monolithic layer that simultaneously insulates, air-seals, and adheres to the substrate. On irregular substrates — roofs with multiple penetrations, drains, or complex geometry — SPF eliminates the gaps and joints that rigid boards leave behind. Closed-cell SPF at roughly R-6.5 per inch also acts as a vapor retarder, which matters in mixed-humid climates. The tradeoffs: SPF requires a protective topcoat (typically a silicone or acrylic coating), it is sensitive to moisture during application, and its long-term performance depends heavily on installer skill.
SPF’s real advantage is not just R-value — it is the combination of insulation, air barrier, and seamless substrate in one application. For a building with a heavily penetrated roof deck, that system-level benefit often outweighs the higher installed cost compared with rigid boards.
Reflective coatings applied over existing membranes are not insulation — they do not add meaningful R-value. What they do is reduce solar heat gain, which cuts cooling loads in hot climates. In Houston, a white elastomeric coating over an aging EPDM or modified bitumen roof can extend membrane life and reduce peak cooling demand without the cost of a full replacement. Think of coatings as a complement to insulation, not a substitute.
Insulated metal panel (IMP) systems integrate insulation and metal facing into a factory-built panel. They offer consistent R-values and fast installation but are typically specified for new construction rather than reroof applications.
For most Texas commercial property owners, the practical choice comes down to continuous rigid board (polyiso above deck with TPO or EPDM membrane) versus SPF with a protective coating. The flat roof coverings you pair with insulation affect durability and reflectance as much as the insulation itself.
How to verify the R-value your contractor actually installed
Specifying R-30 and getting R-30 are two different things. Here is how to close that gap.
Verification methods:
- Core sampling: Cut a small plug from the installed assembly and send it to a lab for measured R-value testing. This is the definitive field method — it tells you exactly what is there, not what the spec sheet says.
- Infrared thermography: An IR scan of the roof surface (typically done at night when the roof is cooling) reveals gaps, wet insulation, and areas of poor contact. It does not give you a precise R number, but it maps continuity problems across the whole roof quickly.
- Manufacturer LTTR documentation: Request the LTTR report for every foam or polyiso product before installation. This is a third-party-tested figure, not a marketing claim.
Contract language to require before signing:
- Specify insulation by LTTR value, not just nominal R, for polyiso and SPF products.
- Include a continuous insulation detail drawing showing how c.i. is maintained at penetrations, edges, and transitions.
- Limit fastener density in the insulation layer to reduce thermal bridging (your spec should reference the manufacturer’s fastening pattern).
- Include a core-sampling clause with an accept/reject threshold — for example, measured R must be within 10% of specified R.
- Require inspection milestones: substrate condition sign-off before insulation goes down, and a post-installation IR scan before the membrane is fully adhered.
Questions to ask your roofer:
- Can you provide the manufacturer’s LTTR report for the insulation product you are specifying?
- How will you detail continuous insulation at roof penetrations and parapet walls?
- What is your fastening pattern, and how does it affect the assembly U-factor?
- Will you provide a post-installation inspection report or IR scan?
Key Takeaways
Assembly R-value — not the number on the insulation label — determines real roof thermal performance, and closing the gap between the two requires continuous insulation, proper air sealing, and documented verification.
| Point | Details |
|---|---|
| Assembly vs. nominal R | Thermal bridging and workmanship routinely reduce effective R well below the labeled value; always evaluate whole-assembly U-factor. |
| LTTR for foam products | Request LTTR documentation for polyiso and SPF — it reflects aging and off-gassing, not just lab conditions. |
| ASHRAE 90.1 minimums | Climate zone determines your prescriptive minimum; reroofing triggers the same R requirements as new construction under Section 5.1.4. |
| Diminishing returns above R-40 | In cold climates, insulation above R-40 yields marginal additional savings; air sealing and reflective membranes often deliver more value per dollar. |
| Misterreroof | Misterreroof inspects, specifies, and installs continuous insulation systems for commercial and residential roofs in El Campo and Houston, TX, with LTTR-verified products and post-install documentation. |
What a careful installation actually looks like
The most common installation errors I see on commercial reroofs are not about choosing the wrong insulation product. They are about execution: insulation boards compressed under fasteners, c.i. details that stop at the parapet and leave a thermal bridge, and penetration flashings that break the continuous layer. Each of those mistakes costs R-value you paid for.
A careful site inspection looks for a few specific things. Continuous insulation should run unbroken from field to edge, with tapered edge details and no gaps at curbs or penetrations. Cover boards should be fully adhered or mechanically fastened per the manufacturer’s pattern — not improvised. Every penetration should have a documented flashing detail that maintains the air barrier. And the installer should hand over the product datasheets and LTTR reports at project closeout, not six months later when a warranty question comes up.
Post-installation verification is not a sign of distrust — it is standard practice on any project where the insulation is buried under a membrane and invisible once the job is done. A core sample and an IR scan together cost a fraction of what a failed assembly costs to remediate.
Misterreroof handles R-value planning from spec to sign-off
Getting the R-value right on paper is one thing. Getting it right on the roof is another. Misterreroof works with building owners and facility managers in El Campo and Houston, TX, to specify the correct insulation system for the climate zone, install continuous insulation with proper detailing at every penetration and edge, and verify performance after installation with LTTR-documented products and inspection reports.

Whether you are replacing a low-slope commercial roof with a TPO and polyiso assembly, upgrading a metal building with continuous insulation, or evaluating a flat roof for a coating versus full replacement, Mister Reroof provides the datasheets, inspection documentation, and warranty support to back the work. The process starts with a free roof assessment — no obligation, just a clear picture of what your current assembly delivers and what it should. Schedule your roof inspection and get a written estimate from Misterreroof today.
Useful sources and further reading
- ASHRAE 90.1 — The primary prescriptive reference for commercial roof R-value and U-factor minimums by climate zone. Confirm which edition your local authority having jurisdiction (AHJ) has adopted.
- U.S. Department of Energy — Insulation — Plain-language guidance on R-value, where to insulate, and recommended levels by climate zone for residential applications.
- Building Science Corporation — BA-1005 — Research report on high-R enclosures, thermal bridging, and whole-assembly performance across all climate zones.
- Building Science Corporation — RR-0901 — Technical review of thermal metrics and the limits of R-value as a field predictor.
- Professional Roofing — ASHRAE 90.1 Reroofing Requirements — Explains how Section 5.1.3/5.1.4 applies to envelope alterations and what facility managers must address during a reroof.
- FTC — Buying Home Insulation — Federal Trade Commission guidance on R-value labeling rules and what contractors are required to disclose.
- Misterreroof — Role of Insulation in Roofing — How different R-values affect HVAC costs and long-term savings for Texas property owners.
- Misterreroof — Best Roofing Materials for Texas — Overview of material options and climate suitability for Texas homes and commercial buildings.
- Misterreroof — Roof Ventilation Explained — Why ventilation and air control work alongside R-value for whole-system performance in Texas climates.
