
TL;DR:
- Proper roof slope is essential for effective drainage and preventing damage on low-slope roofs. Maintaining a minimum slope of 1/4 inch per foot ensures water flows properly, protecting membranes and structural integrity.
Flat roof slope is the single most important factor in whether your roof drains properly or slowly destroys itself. The NRCA and IBC both require a minimum positive drainage slope of 1/4 inch per foot (2%) on low-slope roofs, and that standard exists for a reason. Without it, water sits. And water that sits does not just leak. It adds structural load, degrades your membrane, voids your warranty, and compounds every other roofing problem you have.
Here is why that slope matters in plain terms:
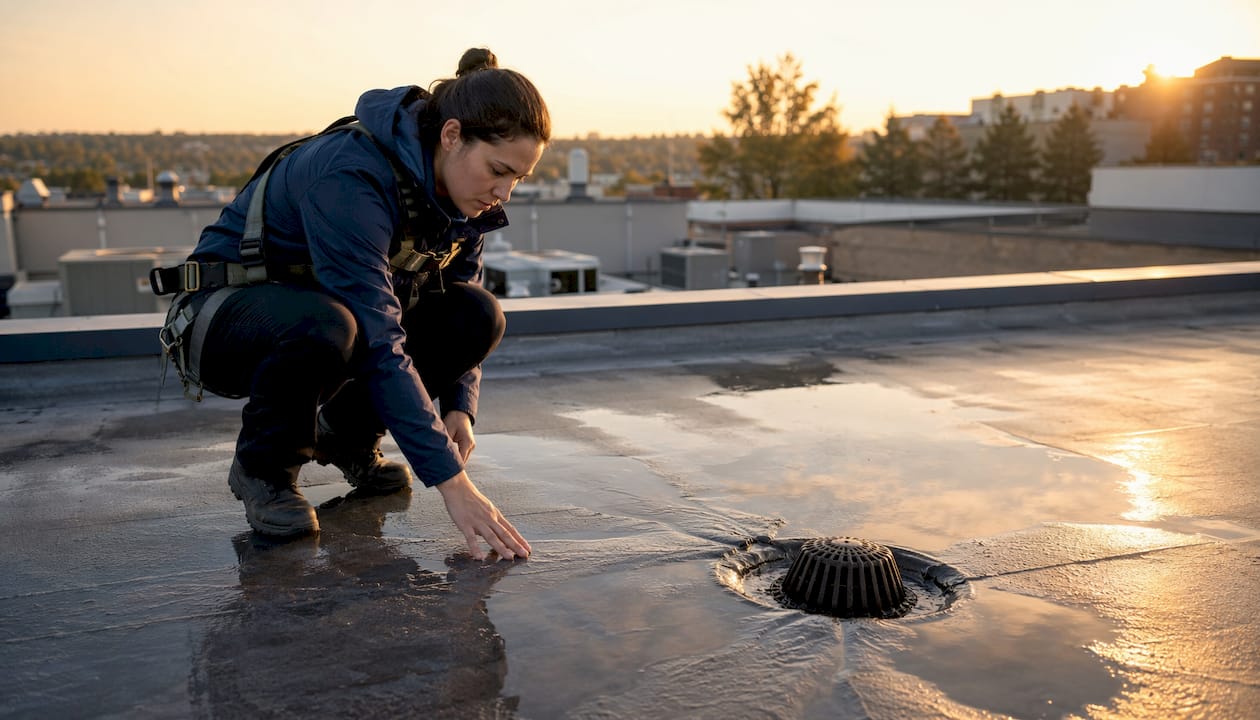
- Ponding prevention: Water remaining on a roof 48 hours or more after rain is classified as ponding, and it accelerates membrane breakdown faster than almost any other condition.
- Structural safety: Ponded water on a roof can add significant additional load, enough to risk deck failure if drains are blocked.
- Warranty protection: Most manufacturers void coverage when chronic ponding is present.
- Leak detection: Sloped roofs channel water predictably, making leaks far easier and cheaper to find and fix.
- Membrane lifespan: Proper drainage extends the service life of every membrane type.
Stat callout: A dead-flat roof with no positive slope will pond water after every rainfall, shortening membrane life and potentially voiding manufacturer warranties.
How roof slope is technically measured
Roof slope and roof pitch are related but not the same thing. Slope describes the vertical rise over a horizontal run, typically expressed as inches per foot (e.g., 1/4:12), as a ratio (1:48), or as a percentage (2%). Pitch is a fraction of the total span and is more common in steep-slope residential work. For flat and low-slope roofs, slope in inches per foot is the standard you will see in building codes and contractor specs.
| Expression | Value | What it means |
|---|---|---|
| Inches per foot | 1/4″ per foot | 1/4 inch of rise for every 12 inches of run |
| Percentage | 2% | 1/4 inch per foot |
| Ratio | 1:48 | 1 unit of rise per 48 units of run |
| Degrees | ~1.15° | Very slight angle, nearly invisible to the eye |
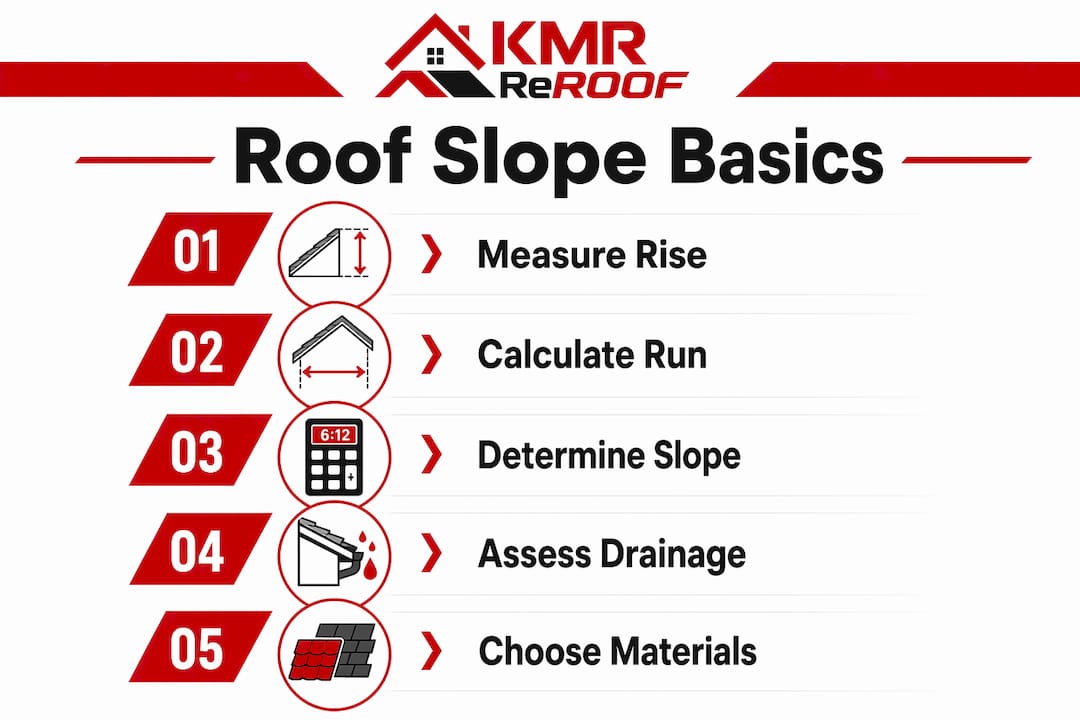
The IBC 2018 prescribes a 1/4:12 minimum roof slope for asphalt built-up, polymer-modified bitumen, thermoset, thermoplastic single-ply, and liquid-applied membranes in new construction. Coal-tar built-up roofs get a lower threshold of 1/8 inch per foot. One practical complication: flat roofs are never truly flat. Timber joists deflect under load, which can reduce or even reverse a designed slope, which is why many designers specify 5/16 inch per foot or more to maintain adequate drainage through the roof’s full service life.
How slope drives drainage and keeps leaks in check
Positive drainage is the concept that water always has a clear, gravity-driven path to an outlet. Without it, water spreads in every direction once it hits the membrane surface, making the entire deck a potential leak point. Architect Jason Wilen, AIA, NCARB, CDT, RRO, describes a flat roof like a bathtub: water already sitting in the bottom means the tub fills faster when more arrives. Add slope, and water never sits stagnant because it is always moving toward the drain.
Chronic ponding triggers a cascade of damage mechanisms, which proper roof slope and drainage can prevent, as explained in roof maintenance advice:
- Membrane degradation: Asphalt, modified bitumen, and insulation boards all need dry-out cycles. Extended saturation breaks down chemical adhesion and structural integrity.
- Algae and mold growth: Standing water collects dirt, debris, and organic material that feeds biological growth, which accelerates surface deterioration.
- Blocked drains: Debris bonded to a wet surface clogs outlets, making ponding worse with each rain event.
- Membrane blistering: Dead-flat roofs without slope are especially prone to blistering and warranty voiding from chronic moisture exposure.
- Structural overload: Progressive deck deflection from accumulated water weight creates a feedback loop, where more deflection means deeper ponding, which adds more load.
Stat callout: Water weighs 1 tonne per cubic meter. Ponding water on a flat deck adds significant structural load that timber-framed roofs may not be designed to handle if drains block during heavy rain.
Pro Tip: A sloped roof dramatically simplifies leak investigations. Because water follows the slope below the surface, investigators can test in sequence from low points, expose only the problem area, and confirm the repair without flooding the entire deck.
Flat roofs vs. low-slope roofs: what the difference means for drainage
The terms “flat roof” and “low-slope roof” are often used interchangeably, but they describe different conditions with different drainage implications. In the U.S., a flat roof technically refers to any roof with a pitch below 3:12. Low-slope roofs typically fall in the 1/4:12 to 2:12 range. True zero-slope construction is rarely intentional and almost always problematic.
The drainage systems used on each vary considerably:
- Internal drains: Common on larger commercial flat roofs, these route water through the building’s plumbing. They require careful slope design so every point on the deck drains toward an outlet.
- Scuppers: Openings through parapet walls that allow water to exit at the roof edge. They work well on low-slope roofs but must be sized and positioned to handle peak rainfall.
- Gutters: More common on residential low-slope applications, gutters collect runoff at the eave and direct it to downspouts.
Material and warranty considerations also shift with slope. Some EPDM assemblies carry maximum slope limitations as low as 1/2:12, while PVC membranes generally allow steeper applications. Choosing the wrong membrane for your actual slope can void coverage before the roof is even a year old. For property owners planning a flat roof replacement in Houston, getting the slope and membrane pairing right from the start is what separates a 20-year roof from a 7-year repair cycle.

How slope shapes your material choices and installation costs
The slope you build into a flat roof determines which membranes perform reliably, how the insulation gets installed, and what the project actually costs. A 1/4 inch per foot slope allows any commercial roofing system to perform well. Drop below that, and your material options narrow to systems with better ponding tolerance, like PVC or coal-tar built-up roofing.
Key factors that slope directly affects:
- Tapered insulation cost: Adding tapered insulation to achieve positive slope adds considerable costs above flat insulation, but it eliminates ponding for the system’s expected life.
- Membrane selection: Some membranes cannot be installed below minimum slope thresholds without voiding their fire classification or warranty.
- Structural coordination: Sloped structural framing requires taller curbs, parapets, and equipment supports, adding upfront cost that is almost always less than the long-term repair bill from a flat deck.
- Warranty coverage: Manufacturers generally require positive drainage as a condition of coverage. A zero-slope installation is a warranty exclusion waiting to happen.
- Maintenance frequency: Roofs with adequate slope shed debris toward drains naturally. Flat decks accumulate debris at random low points, requiring more frequent clearing.
Best practices for flat roof drainage design and maintenance
Good drainage design starts before the first piece of insulation goes down. The NRCA recommends that slope be incorporated through sloped structural framing, tapered insulation systems, or insulating fill materials like lightweight concrete or spray polyurethane foam. Most projects use a combination of these methods.
Specific design and maintenance practices that protect your investment:
- Minimum 1/4 inch per foot slope to every drain or scupper, with slightly more where deck deflection is likely.
- Tapered drain sumps: Lowering the insulation or deck level slightly at drain locations creates a bowl shape that funnels water directly into the outlet.
- Crickets behind obstructions: Triangular tapered features installed behind HVAC units and curbs prevent water from pooling behind equipment. Every large curb needs one.
- Secondary overflow drains: Building codes require overflow drainage where parapet walls could trap water if primary drains block. Secondary outlets set 50 mm above primary level activate only during blockage or extreme rainfall events.
- Biannual drain clearing: Clean debris from drains and scuppers at least twice a year, more often if the building is surrounded by trees.
- Post-storm inspection: Any water still present 48 hours after rain stops warrants a professional inspection. Waiting longer risks membrane damage and potential warranty loss.
Pro Tip: Structural deck deflection can create “back-falls” that reverse your designed slope over time. Schedule a structural inspection every few years, especially on timber-framed roofs, to catch sag before it turns into a chronic ponding problem.
Mister Reroof handles flat roof drainage solutions for Texas property owners who need slope corrections, drain upgrades, or full system replacements. Texas weather, from Gulf Coast downpours to summer heat, puts flat roofs under constant stress. Getting the slope right the first time is the most cost-effective decision you can make.
What to do if your flat roof has inadequate slope
If your building already has chronic ponding, you have three practical paths: add tapered insulation during the next reroof to achieve positive drainage, install additional drains to reduce the distance water must travel, or select a membrane system with better ponding tolerance if structural limitations prevent adding insulation weight. The flat roof replacement guide for Texas homeowners covers each of these approaches in detail.
Flat or poorly sloped decks require large areas of overburden to be removed when leaks occur, making every repair more expensive and disruptive than it needs to be. The cost savings from skipping proper slope design at construction are almost always eclipsed by operating and maintenance costs over the building’s life.
Key Takeaways
Proper flat roof slope, at a minimum of 1/4 inch per foot, is the foundation of every drainage decision, material choice, and maintenance strategy on a low-slope roof.
| Point | Details |
|---|---|
| Minimum slope standard | NRCA and IBC require 1/4 inch per foot (2%) slope for positive drainage on flat roofs. |
| Ponding definition | Water remaining 48 hours after rain is ponding and causes membrane damage, structural load, and warranty voidance. |
| Structural load risk | Ponding water adds significant structural load |
| Tapered insulation cost | Achieving positive slope with tapered insulation adds considerable costs but eliminates ponding for the system’s full service life. |
| Secondary drainage | Building codes require overflow drains on flat roofs to prevent structural overload when primary drains block. |
