
Roofing sits at the intersection of two separate regulatory systems in commercial construction: zoning codes and building codes. Zoning codes govern where and how a building is used, including rooftop height limits, equipment placement, and setback requirements. Building codes govern how the roof is actually built, covering fire resistance, drainage, wind uplift, and insulation standards. Both apply simultaneously to any commercial roofing project, and failing either one can stop a project cold. Here is what you need to know to navigate both:
- Zoning codes control rooftop equipment visibility, parapet heights, and screening requirements
- Building codes set technical standards for materials, assemblies, and installation methods
- Zoning and building codes are enforced by separate authorities, requiring dual compliance
- The International Building Code (IBC) Chapter 15 is the primary federal model code for roof assemblies
- Non-compliance with either code triggers permit denials, stop-work orders, or costly remediation
What commercial roofing building codes actually require
IBC Chapter 15 governs roof assemblies and rooftop structures, covering everything from waterproofing membranes to fire-resistant barriers. Its purpose is straightforward: protect the building’s occupants and structure from fire, weather, and structural failure. Local jurisdictions adopt the IBC as a base and then layer on amendments, so the version in force in Houston may differ from the one in Chicago.
Beyond the IBC, roofing components must meet ASTM International testing standards and carry UL listings to qualify for use in code-compliant assemblies. A roof membrane rated for Class A fire resistance, for example, must pass ASTM E108 or UL 790 testing before any inspector will sign off on it.
Key areas building codes address for commercial roofing:
- Fire resistance classifications: Class A (highest), Class B, and Class C ratings for roof coverings
- Roof slope and drainage: minimum slope requirements to achieve positive drainage
- Wind uplift resistance: tested under FM Approvals and UL 580 standards based on geographic wind zones
- Insulation and energy performance: governed by the International Energy Conservation Code (IECC)
- Re-roofing rules: overlay limits, layer counts, and when a full tear-off is required
Key technical requirements that shape every commercial roofing project
The table below summarizes the primary code requirements contractors and facility managers encounter on commercial projects.
| Requirement | Standard/Code Reference | Key Rule |
|---|---|---|
| Fire resistance rating | IBC Chapter 15, ASTM E108 | Class A, B, or C required based on occupancy |
| Roof slope/drainage | IBC Chapter 15 | Minimum 1/4 inch per foot for positive drainage |
| Wind uplift resistance | FM Approvals, UL 580 | Zone-specific design pressures must be met |
| Insulation/energy | IECC | R-value minimums vary by climate zone |
| Re-roofing layers | IBC reroofing provisions | Typically limited to two layers before tear-off required |
| Waterproofing/flashing | IBC Chapter 15 | Full assembly compliance, not just membrane replacement |
Pro Tip: Get your roof assembly’s FM or UL listing number before submitting permit documents. Inspectors check listings against approved product directories, and a mismatch on paper can delay approval by weeks even when the physical materials are correct.
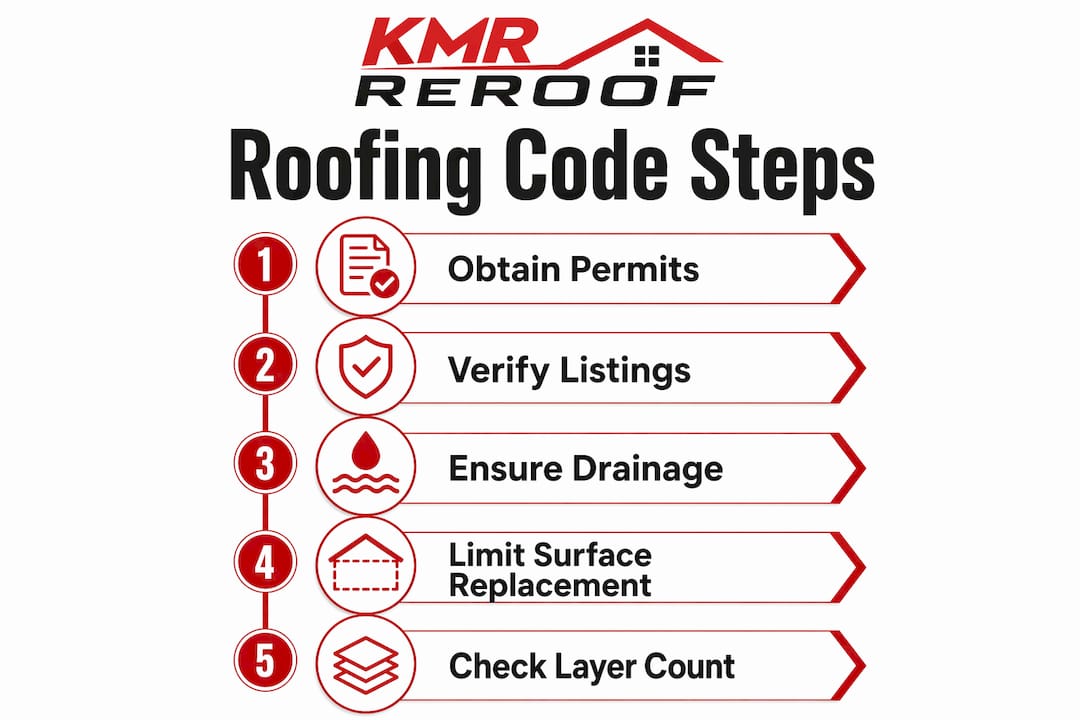
Positive drainage deserves special attention. Roofs must drain within 48 hours after precipitation to pass inspection. Standing water is not just a leak risk; it signals a slope or drainage deficiency that inspectors will flag.
A threshold rule—the 25% rule—limits the portion of a roof’s surface that can be replaced within a 12-month period. If more than 25% of the roof is replaced in a year, full code-compliant replacement is required; patch too much, and you owe a complete tear-off.
Re-roofing decisions also hinge on layer counts. Overlay roofing is typically limited to two layers; if existing layers already exceed that, the code requires a full tear-off before any new material goes down. The IBHS frames this as a code-driven decision between “recover” and “replacement,” and getting it wrong means failed inspections.
How the permitting process works for commercial roofing
Permitting for commercial roofing is not a single step. It is a sequence, and skipping any part of it creates problems downstream.
- Pre-application review: Confirm zoning approval for any rooftop equipment, parapet changes, or height modifications before pulling a building permit.
- Permit application: Submit drawings, specifications, product data sheets, and the contractor’s certificate of insurance to the local building department.
- Plan review: The building department reviews for code compliance. Complex projects may require structural engineering sign-off.
- Permit issuance: Once approved, work can begin. The permit must be posted on-site.
- Mid-project inspections: Inspectors verify layer counts, slope, flashing installation, and drainage before the final membrane goes down.
- Final inspection: The completed assembly is inspected for code and zoning compliance before the permit is closed.
Common permit triggers property owners overlook:
- Replacing more than 25% of the roof surface in a 12-month period (the 25% rule mandates full replacement if this threshold is exceeded)
- Adding or relocating rooftop HVAC units or solar panels
- Changing roof slope or drainage configuration
- Switching from one roof system type to another (e.g., built-up to TPO)
Contractors carry primary responsibility for pulling permits and scheduling inspections, but facility managers who assume the contractor handled it without verifying are the ones who end up with open permits and title issues at sale.
How zoning codes and building codes interact on roofing projects
Zoning and building codes address completely different questions, but they collide on roofing projects in ways that surprise even experienced contractors.

| Factor | Zoning Code | Building Code |
|---|---|---|
| Rooftop equipment | Height limits, screening, setbacks | Structural attachment, wind resistance |
| Parapet walls | Maximum height above grade | Fire wall ratings, structural requirements |
| Roof slope | May affect building height calculation | Minimum slope for drainage compliance |
| Solar panels | Visibility restrictions in some zones | Load calculations, electrical code |
| Mechanical screening | Required in many commercial zones | Material durability, attachment method |
Rooftop equipment and parapet changes can affect zoning approval related to height, setback, and visibility, which means a new HVAC unit that is perfectly code-compliant structurally can still trigger a zoning violation if it pushes the effective building height past the district limit. The two approvals must run in parallel, not in sequence.
Early coordination between the zoning department and the building department is the single most effective way to avoid mid-project surprises. Bring both sets of requirements to the design table before finalizing the roof assembly.
How roofing codes affect your project budget and schedule
Code compliance shapes cost in ways that are not always obvious at the bid stage. Material specifications driven by fire ratings or wind uplift zones can push you toward premium assemblies. A Class A-rated TPO system costs more than a basic modified bitumen overlay, but it may be the only option the code allows for your occupancy type.
Permitting delays and cost overruns often trace back to incomplete compliance documentation submitted at permit application. A missing UL listing, an unsigned engineering letter, or an outdated product data sheet can add weeks to the review cycle.
Code compliance planning tip: Budget for a pre-construction code review with your contractor and a code consultant before finalizing the project scope. The cost of that review is a fraction of what a stop-work order or remediation costs.
Factors that most commonly drive up costs and extend timelines:
- Discovering existing layers exceed overlay limits, requiring an unplanned tear-off
- Wind zone upgrades requiring higher-rated fastening patterns or adhesives
- Energy code upgrades triggered when re-roofing exceeds the 25% threshold
- Inspection scheduling gaps that stall work between phases
Texas commercial roofing compliance: what Mister ReRoof sees on the ground
Texas presents a specific set of roofing code challenges. The state adopts the IBC but allows local jurisdictions to amend it, so Houston’s requirements differ from those in El Campo, Victoria, or the Gulf Coast counties most exposed to hurricane-force winds. Wind uplift is the dominant technical concern across coastal and near-coastal Texas, where design pressures can require fastening patterns and adhesive coverage rates well above the IBC baseline.
Mister Reroof supports Texas commercial property owners through local permitting by providing education on substitution requests and navigating jurisdiction-specific amendments. That local knowledge matters when a county building department has adopted a wind speed map that differs from the statewide default.
Common Texas-specific compliance challenges:
- Hurricane wind zones requiring enhanced uplift resistance for low-slope commercial roofs
- Local amendments to the 25% re-roofing rule that vary by municipality
- TPO and flat roof systems that must meet both energy code and wind resistance requirements simultaneously
- Permitting timelines that vary widely between urban and rural jurisdictions
Pro Tip: In Texas Gulf Coast counties, ask your contractor for the FM or UL wind uplift classification of the proposed assembly before signing the contract. Some assemblies that pass the IBC baseline fail the local wind zone requirement, and discovering that after installation means a full tear-off.
What happens when you ignore roofing-related zoning and building codes
Non-compliance is not a paperwork problem. It carries real financial and operational consequences.
Enforcement actions typically escalate in this order: a notice of violation, a stop-work order, a fine, and ultimately a mandatory remediation order. Fines vary by jurisdiction but can accrue daily until the violation is corrected. In some municipalities, unpermitted roofing work must be completely removed and reinstalled under a new permit, which means paying for the same roof twice.
Beyond fines, unpermitted or non-compliant roofing work creates title and insurance problems. Property insurers can deny claims for storm damage if the roof was installed without permits. Lenders and buyers will flag open permits during due diligence, and resolving them after the fact is expensive and slow.
The fire resistance requirements in commercial roofing codes exist because non-compliant assemblies have contributed to fire spread in commercial buildings. That is not a theoretical risk; it is the documented reason Class A ratings became mandatory for most commercial occupancies.
How roofing design choices can unlock or block zoning approvals
Roofing design is not just a technical decision. It is a zoning strategy. A parapet that screens rooftop mechanical equipment may be the difference between a straightforward zoning approval and a variance hearing. In commercial zones with strict height limits, a low-profile rooftop HVAC system paired with a code-compliant parapet keeps the project within the by-right approval process.
Conversely, a rooftop addition that pushes the building above the district height limit requires a variance, which means a public hearing, neighbor notification, and a decision that can go either way. Designing the roof assembly to stay within zoning limits from the start avoids that entire process.
Reflective roofing materials, such as white TPO or metal roofing systems, can also satisfy energy code requirements in a way that supports zoning approvals in jurisdictions with sustainability overlays or green building incentives. Some urban commercial zones now offer density bonuses or expedited permitting for projects that meet specific energy performance thresholds.
Regional variations in commercial roofing regulations you need to know
Local amendments to the IBC create a patchwork of requirements across U.S. jurisdictions. California Title 24 imposes specific commercial roofing standards for drainage overflow, fire protection, and energy performance that go well beyond the IBC baseline. Los Angeles County’s building code manual specifies a minimum slope of 1/4 inch per foot for positive drainage and sets detailed requirements for overflow drain independence from primary drain lines.
Florida’s High-Velocity Hurricane Zone requirements, which apply to Miami-Dade and Broward counties, mandate product approval testing that exceeds standard UL 580 wind uplift ratings. A roofing assembly approved everywhere else in the country may not qualify in those counties without additional testing documentation.
St. Louis County, Missouri, publishes specific re-roofing permit requirements that differ from the IBC model in scope and documentation. The pattern holds nationwide: the IBC is the floor, not the ceiling, and local amendments are where compliance actually gets decided. For any commercial roofing project, the first call should be to the local building department to confirm which code edition and local amendments are currently in force.
For a deeper look at waterproofing assembly requirements that apply across commercial building envelopes, technical guidance on barrier systems provides useful context for understanding how drainage and moisture control standards interact with local code requirements.
Key Takeaways
Roofing in commercial construction requires simultaneous compliance with zoning codes governing placement and use, and building codes governing construction standards, and failing either one carries penalties that compound quickly.
| Point | Details |
|---|---|
| Dual code compliance | Zoning and building codes are enforced separately; both must be satisfied before a commercial roofing permit closes. |
| 25% re-roofing threshold | The 25% rule specifies that replacing more than 25% of a roof surface within 12 months requires full code-compliant replacement. |
| Drainage within 48 hours | Roofs must achieve positive drainage within 48 hours after precipitation to pass inspection under IBC standards. |
| Regional amendments matter | Local jurisdictions amend the IBC baseline, making the local building department the definitive source for current requirements. |
| Early coordination saves money | Pre-construction code review with a contractor and local authorities prevents stop-work orders and unplanned tear-offs. |
