
TL;DR:
- A commercial reroofing scope provides detailed specifications on roof areas, materials, methods, and proof of work for accurate bidding and warranty activation. It must clearly define scope, detailed system specifications, safety procedures, and documentation requirements to prevent costly change orders and disputes. Properly drafted scopes serve as essential contractual tools, ensuring project clarity, compliance, and long-term protection.
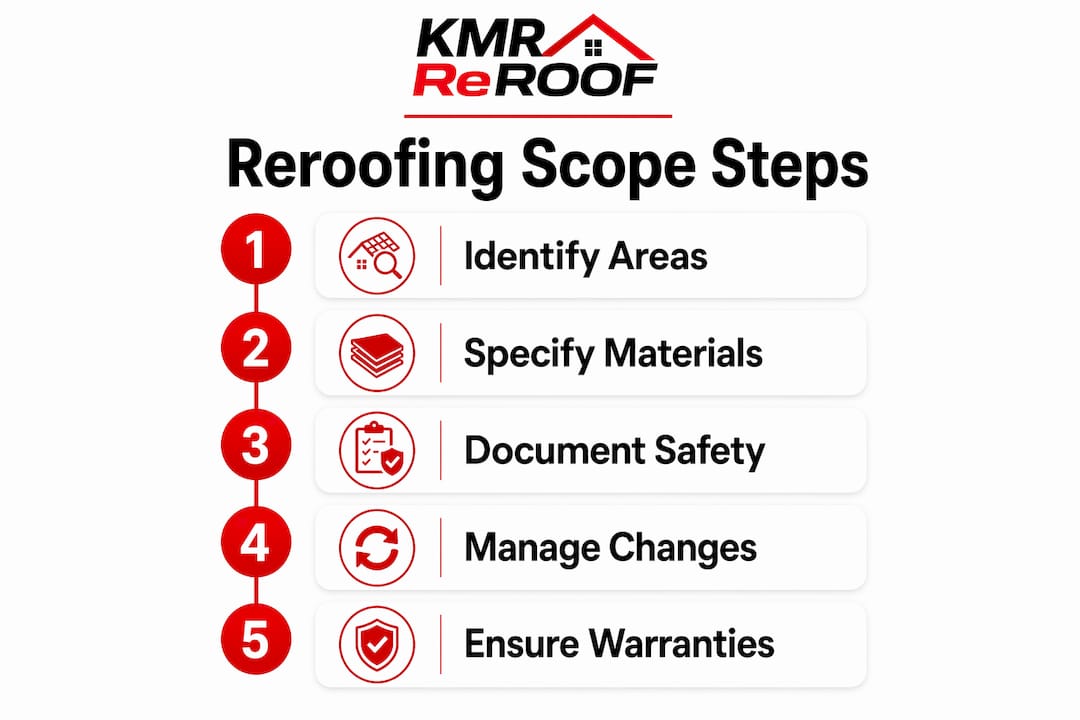
A commercial reroofing scope is a documentation-ready specification that defines exactly which roof areas are included, what materials and methods will be used at each area, and what proof you will receive to confirm the work is complete. Think of it as the contractual baseline: every bid gets measured against it, every change order gets justified against it, and the manufacturer warranty gets activated through it.
Three things a solid scope must answer before you send it to bidders:
- Which areas are in scope? Named sections with square footage, layer count, and inclusion/exclusion boundaries marked on a roof plan.
- What exactly is being done? Membrane type, manufacturer, product line, thickness, insulation R-value, attachment method, flashing details, and whether the project is a full tear-off or a recover.
- What proof confirms completion? Flood test results, core cut documentation, a marked as-built roof plan, photo log, punch-list sign-off, and warranty paperwork.
Treat the scope as the contract’s backbone. A documentation-ready scope ties work to roof sections, maps, and deliverables so bids are comparable and closeout is verifiable. Standards and warranty activation requirements from manufacturers such as GAF, Carlisle, Firestone, and Johns Manville typically appear in scope language alongside NRCA guidelines, ASTM standards, and local building code triggers.
Table of Contents
- What does a commercial reroofing scope include at minimum?
- How should the scope describe roof areas and quantities?
- What material and system specifications belong in the scope?
- What safety, access, and staging requirements belong in the scope?
- How should the scope handle unknowns, moisture, and change orders?
- What warranties, tests, and closeout deliverables does the scope require?
- What are the red flags in commercial reroofing bids?
- A short scope excerpt you can copy into your RFP
- What should facility managers ask contractors before awarding a reroofing contract?
- Key Takeaways
- The scope is where the real work happens
- Misterreroof can prepare your documentation-ready reroofing scope
- Authoritative sources and further reading
What does a commercial reroofing scope include at minimum?
A complete scope of work for reroofing covers more line items than most owners expect. The table below separates must-have items from nice-to-have additions so you can quickly audit any bid you receive.
| Line Item | Must-Have | Nice-to-Have |
|---|---|---|
| Roof area map with named sections and square footage | ✓ | |
| Tear-off vs. recover decision with layer count | ✓ | |
| Membrane type, manufacturer, product line, and thickness | ✓ | |
| Insulation type, R-value, and attachment method | ✓ | |
| Cover board specification | ✓ | |
| Flashing materials and methods at all transitions | ✓ | |
| Edge metal type and termination details | ✓ | |
| Drainage scope (drain replacement, slope correction) | ✓ | |
| Deck repair unit pricing and approval trigger | ✓ | |
| Moisture remediation allowance or unit rate | ✓ | |
| Warranty type, issuer, term, and activation steps | ✓ | |
| Testing requirements (flood test, core cuts) | ✓ | |
| Closeout deliverables (marked plan, photo log, warranty docs) | ✓ | |
| Schedule, phasing, and weather buffer assumptions | ✓ | |
| Walkway pads and rooftop equipment supports | ✓ | |
| Tapered insulation crickets at drains | ✓ | |
| Manufacturer inspection coordination | ✓ |
A complete commercial roofing proposal typically contains at least 12 specific elements to be comparable across bidders. Three items that routinely get omitted and generate expensive change orders: unit pricing for deck repair per square foot, a moisture remediation allowance, and a clear list of excluded penetrations. If a bid does not address all three, ask for them in writing before you award the contract.
Watch for this: Any bid that lists “deck repairs as needed” without a pre-agreed unit price is leaving cost exposure wide open. Nail down the rate before the roof comes off.
How should the scope describe roof areas and quantities?
Ambiguous area descriptions are the single biggest reason two bids for the same building can differ by tens of thousands of dollars. When bidders price different areas, you cannot compare their numbers at all.
Name every roof section with a consistent label (Section A, Section B, or by compass orientation) and mark each one on a dimensioned roof plan. The plan should show drains, penetrations, curbs, skylights, parapets, and any areas explicitly excluded from scope. Boundaries matter: if the mechanical penthouse roof is excluded, draw that line on the plan and call it out in text.

Use this format for the area/quantity table in your RFP:
| Section | Square Footage | Existing Layers | Priority | Notes |
|---|---|---|---|---|
| Section A (Main Field) | — | 2 | Phase 1 | Full tear-off required |
| Section B (Loading Dock) | — | 1 | Phase 2 | Recover eligible |
| Section C (Penthouse) | — | 1 | Phase 2 | Excluded — separate contract |
A few measurement conventions that prevent bid discrepancies:
- Round square footage to the nearest 100 sf for bid purposes; use the exact figure for material orders.
- Count overhangs and cant strips in the linear footage of perimeter work, not in the field area.
- Tapered insulation areas should note the minimum and maximum thickness so bidders can price the full board count.
- Penetrations larger than 12 inches in diameter typically require individual flashing details; list them by count and type.
Pro Tip: Commission a moisture survey using infrared scanning or nuclear moisture detection before writing the scope. It lets you mark wet areas on the plan and price remediation as a known quantity rather than a contingency.
For a practical inspection checklist before you draft the area table, commercial roof inspection guidance walks through what to document on each section.
What material and system specifications belong in the scope?
Generic descriptions do not protect you. “60-mil TPO” with no manufacturer or product line is not a specification. A vague product description indicates the proposal likely was not based on a site evaluation and can jeopardize warranty activation. Every material line item needs a manufacturer name, product line, and performance parameter.
Required specification items for a documentation-ready scope:
- Membrane: Type (TPO, EPDM, PVC, modified bitumen), manufacturer, product line (e.g., Carlisle Sure-Weld, Firestone UltraPly, GAF EverGuard), thickness (60-mil, 80-mil), and color.
- Insulation: Type (polyisocyanurate, EPS, mineral wool), R-value, board thickness, and whether tapered or flat.
- Cover board: Material (gypsum, HD polyiso, wood fiber), thickness, and attachment method.
- Attachment/fastening: Fully adhered, mechanically attached, or ballasted; fastener pattern and pull-out test requirements per ASTM E1592 or FM Global wind uplift requirements.
- Flashings: Material at each transition type (base flashing, pipe boots, curb flashings, parapet caps), and whether new or reused.
- Edge metal: Type (gravel stop, fascia, coping), gauge, and finish.
- Walkway pads: Location, material, and attachment method.
- Rooftop equipment supports: Whether existing supports are reused, replaced, or raised to accommodate new insulation thickness.
Manufacturer warranty requirements drive many of these spec details. To qualify for a No-Dollar-Limit (NDL) system warranty from manufacturers like Carlisle or GAF, the contractor must use approved product combinations, follow manufacturer-published details, and pass a manufacturer inspection. If the scope does not name the product line and approved details, the NDL warranty cannot be activated regardless of what the contract says.
Pro Tip: Require that any substitution request be submitted in writing with the manufacturer’s written approval before work begins. A formal substitution process protects the warranty and gives you a paper trail. See how this works in practice in this Texas substitution request guide.
What safety, access, and staging requirements belong in the scope?
Site logistics and safety responsibilities need to be spelled out before the first crew shows up. Ambiguity here creates disputes about who pays for crane time, who notifies tenants, and who is liable when a skylight goes unprotected.
Contractor safety and OSHA responsibilities to specify:
- Fall protection method for each roof section (guardrail system, personal fall arrest, or safety monitoring system per OSHA 1926.501).
- Skylight and fragile-surface protection plan.
- Warning line placement and perimeter setback distances.
- Site fencing and debris containment requirements.
- Required certifications: contractor’s safety officer designation, insurance minimums (general liability and workers’ compensation limits), and any owner-required site-specific safety plan.
Owner responsibilities the scope should define:
- Designated staging area and parking for crew vehicles and material deliveries.
- Crane placement permissions and any structural load limits for the staging area.
- Tenant notification windows: how many days in advance, what format, and who sends the notice.
- Rooftop HVAC protection: who covers units during tear-off and who coordinates shutdowns.
- Utility shut-off coordination for gas lines, electrical conduits, and rooftop equipment.
- A written protection plan for occupied buildings that defines how interior assets and tenant spaces will be shielded from debris, water intrusion, and vibration.
Scheduling constraints to include:
- Permitted working hours (e.g., 7 AM–5 PM weekdays only, or weekend work allowed with 48-hour notice).
- Phased work requirements if the building must remain partially operational.
- Weather buffer days built into the schedule (typically 10–15% of total project days for Texas Gulf Coast weather patterns).
- Expected project duration based on crew size and daily production rate assumptions.
How should the scope handle unknowns, moisture, and change orders?
Opening a roof always carries the risk of finding something unexpected: saturated insulation, rotted decking, failed fasteners. A scope that does not address this in advance leaves you negotiating price under pressure once the roof is already open.
The standard discovery workflow to write into the scope:
- Pre-construction survey: Require core cuts (minimum one per 10,000 sf) and a moisture survey before mobilization. Document results with photos and a marked roof plan.
- Discovery during tear-off: Any condition outside the base scope triggers a stop-work notification to the owner’s designated representative within four hours of discovery.
- Documentation: Contractor provides photos with GPS or plan-location tags, a written description, and a cost estimate using pre-agreed unit rates.
- Written approval: Owner or designated representative approves or rejects the additional work in writing within 24 hours. Work does not proceed without written sign-off.
- Change order issuance: Approved work is documented as a formal change order before the next billing cycle.
Common contingency models to choose from:
- Pre-priced unit rates: Deck repair at $X per 4×8 sheet, saturated insulation removal at $Y per square, drainage correction at $Z per drain. Negotiate these before award.
- Add-alternate pricing: A separate bid line for a defined scope of contingency work (e.g., “Replace up to 500 sf of deteriorated deck”).
- Allowance line items: A dollar holdback in the contract for unknown conditions, drawn against with written approval.
Name the approval authority in the scope: who signs change orders, what their response time commitment is, and what happens if they do not respond within the defined window. Schedule drift from delayed decisions is a real cost that rarely gets attributed correctly.
For insurance-funded projects, insurance scope documents must be reconciled with the contractor’s scope of work to confirm coverage alignment before mobilization.
What warranties, tests, and closeout deliverables does the scope require?
This is where most scopes fall short. Owners focus on the installation and forget that the warranty and closeout deliverables are what protect them for the next 20 years.
Warranty requirements to specify:
- Warranty type: material-only vs. NDL/system warranty. NDL warranties typically carry a 5–10% premium over material-only coverage but cover 100% of future repair costs, while material-only warranties often cover a smaller share of a typical claim. Name the issuer, term (10, 15, 20, or 30 years), and who pays the warranty premium.
- Activation steps: manufacturer inspection scheduling, required submittals, and the contractor’s responsibility to coordinate and deliver the warranty certificate within 30 days of project completion.
Required tests and acceptance criteria:
- Core cuts: Post-installation core cuts at a minimum of one per roof section to verify membrane adhesion, insulation thickness, and R-value.
- Flood test: 48-hour standing water test on all field-seamed areas before final acceptance, per NRCA guidelines.
- Visual inspection: Walk-through punch list with owner and contractor before final payment release.
- Seam probe: Contractor demonstrates seam integrity on a representative sample of heat-welded or adhered seams.
Closeout deliverables to require in the contract:
- Marked roof plan showing all completed sections, drain locations, penetration details, and any areas of contingency work performed.
- Photo log organized by roof section and date, including before, during, and after images of all discovered conditions.
- Warranty certificate and manufacturer inspection report.
- Final invoice with line-item breakdown matching the original scope and any approved change orders.
- Operation and maintenance recommendations from the manufacturer and contractor.
Commercial roof maintenance plans typically run $0.03–$0.04 per square foot annually, which makes the closeout O&M documentation a direct input to your long-term budget.
What are the red flags in commercial reroofing bids?
A low number at the bottom of a proposal is not a deal. It is often a sign that something important was left out of the scope, and you will pay for it later as a change order at emergency rates.
Common red flags to watch for:
- Vague product descriptions: “60-mil TPO membrane” with no manufacturer or product line. A legitimate contractor names the product because warranty eligibility depends on it.
- No tear-off vs. recover clarity: The scope should state which method applies to each section and why. Recover bids can look cheaper initially but may hide moisture issues or void premium warranties.
- Missing contingency pricing: No unit rates for deck repair or saturated insulation removal means you have no price protection once the roof is open.
- Omitted flashing details: Flashings at parapets, curbs, and penetrations are where most leaks originate. A scope that says “flash as required” is not a scope.
- No closeout deliverables listed: If the contract does not require a marked roof plan and photo log, you have no documentation baseline for future claims or warranty activation.
- Missing testing requirements: No flood test or core cut requirement means you have no objective acceptance standard.
Compliant vs. non-compliant line item examples:
- ✗ “Install new TPO roofing system.”
- ✓ “Install Carlisle Sure-Weld 60-mil TPO, fully adhered with Carlisle Low-Rise Foam Adhesive at 12-inch bead spacing, over 2-inch polyiso cover board, per Carlisle detail #SR-1.”
Before awarding any contract, normalize bids to a per-square-foot basis and request itemized pricing. Two proposals for the same building can differ by $50,000 simply because each bidder priced a different scope. Confirm that each bidder has named the manufacturer details required to activate the warranty you specified.
A short scope excerpt you can copy into your RFP
Use this as a starting point. Swap in your building’s section names, square footage, and preferred manufacturer.
| Scope Element | Documentation-Ready Language |
|---|---|
| Area reference | Section A (Main Field): —, single-layer existing TPO, full tear-off required. |
| Membrane | Carlisle Sure-Weld 60-mil TPO, white, fully adhered per Carlisle detail #SR-1. |
| Insulation | 3-inch polyisocyanurate (R-18), mechanically attached, tapered at drains per plan. |
| Cover board | 1/2-inch gypsum cover board, fully adhered. |
| Flashings | New Carlisle-approved base flashings at all curbs, parapets, and penetrations per manufacturer details. |
| Contingency | Deck repair at $[unit rate]/4×8 sheet; written owner approval required before proceeding. |
| Testing | 48-hour flood test on all field seams; one core cut per section post-installation. |
| Closeout | Marked roof plan, photo log, Carlisle 20-year NDL warranty certificate, and O&M documentation within 30 days of completion. |
Pro Tip: Add an owner-specific staging rule directly in the scope table (e.g., “Staging area: north parking lot, rows 1–3; no material storage on roof deck overnight”). This prevents disputes about parking and protects your tenants without a separate addendum.
For a broader look at how scope language connects to contract structure, roofing scope of work fundamentals covers the baseline elements owners should always include.
What should facility managers ask contractors before awarding a reroofing contract?
Lifecycle cost, not initial price, is the right frame for evaluating commercial reroofing bids. A 60-mil membrane with a 20-year NDL warranty and $0.03/sf annual maintenance cost outperforms a cheaper 45-mil membrane with a 10-year material-only warranty when you run the numbers over the roof’s service life. Add the warranty premium, insulation R-value savings on energy costs, and the avoided cost of a premature replacement, and the “expensive” bid often wins.
A roofing consultant can prepare a bid specification for $2,000–$5,000 depending on project size, and that investment typically pays for itself by preventing scope confusion and change orders on a project of any meaningful scale.
Targeted questions to ask every bidder:
- Which manufacturer details will you use to qualify for the NDL warranty, and can you provide the detail numbers?
- Provide unit prices for deck repair per 4×8 sheet and saturated insulation removal per square.
- Who is your named warranty activation contact at the manufacturer?
- What is your crew’s daily production rate, and how does that translate to our project timeline?
- Can you provide closeout packets from two comparable projects completed in the last 24 months?
- What is your process when a discovered condition requires work outside the base scope?
- How do you document and photograph discovered conditions before proceeding?
- What insurance limits do you carry, and can you name our organization as an additional insured?
- Have you completed projects under Texas local roofing codes requiring specific insulation R-values or wind uplift ratings?
- What is your response time commitment for owner change-order approvals?
Pro Tip: Request the contractor’s manufacturer technical submittals and a previous project’s closeout packet before the bid interview. A contractor who cannot produce these quickly either does not have them or does not prioritize documentation. Both are disqualifying.
On contractor vetting: verify general liability and workers’ compensation certificates directly with the insurer, not from a copy the contractor provides. Ask for references from projects of similar scale (square footage and system type) completed within the last three years. Contractors who document well during procurement document well during construction.
Key Takeaways
A documentation-ready commercial reroofing scope is the single most effective tool for preventing change orders, enabling apples-to-apples bid comparison, and activating manufacturer warranty coverage.
| Point | Details |
|---|---|
| Demand documentation-ready scope | Every bid must name roof sections, materials by manufacturer and product line, and closeout deliverables. |
| Normalize areas and quantities | Convert all bids to per-square-foot pricing; two bids can differ by $50,000 due to scope assumptions alone. |
| Require manufacturer details and NDL terms | Named product lines and approved details are required to activate NDL warranties from manufacturers like Carlisle or GAF. |
| Pre-negotiate unit pricing for unknowns | Agree on deck repair and insulation removal rates before award to avoid emergency pricing once the roof is open. |
| Misterreroof for scoped estimates | Misterreroof prepares documentation-ready scopes for commercial properties in El Campo and Houston, TX, including roof plan markups, moisture surveys, and warranty coordination. |
The scope is where the real work happens
Most facility managers focus on the installation. The contractors who have been doing this long enough know the scope is where the project actually gets won or lost.
A weak scope does not just create change orders. It creates disputes that drag on after the project closes, warranty claims that get denied because the approved details were never specified, and closeout packets that are missing the one photo that would have proven the deck was dry before the new insulation went down. The documentation gap is almost always the problem, and it almost always traces back to a scope that treated the written specification as a formality rather than a contractual tool.
The one concrete recommendation worth repeating: name the owner’s point of contact and their decision timeline in the scope itself. Write it in: “The owner’s designated representative for change-order approvals is [Name], reachable at [contact]. Written approval or rejection will be provided within 24 hours of contractor notification.” That single line prevents more schedule delays than any other clause in the document.
Misterreroof can prepare your documentation-ready reroofing scope
If you are managing a commercial property in El Campo or Houston, TX, and you need a scope that holds up through procurement, construction, and warranty activation, Misterreroof builds them from the ground up.
Mister Reroof’s scoped estimate process for commercial properties includes:
- Roof plan markup with named sections, square footage, and boundary callouts
- Moisture survey coordination (infrared or nuclear detection)
- Unit pricing matrix for deck repair, insulation removal, and drainage corrections
- Draft RFP scope excerpt ready to send to bidders
- Manufacturer warranty coordination and activation support
- Closeout packet requirements built into the contract from day one
Misterreroof serves commercial and industrial properties across El Campo and Houston, TX, with expertise in flat roof replacement, TPO systems, metal roofing, and shingle replacement. Request a scoped estimate today and get a free property assessment that gives you the documentation foundation your next reroofing project needs.
Authoritative sources and further reading
Facility managers preparing or reviewing a commercial reroofing scope should consult these primary sources directly. Manufacturer technical manuals and local building codes are the final authority on warranty activation and code compliance.
- NRCA (National Roofing Contractors Association): Industry guidelines for scope documentation, testing standards, and best practices for commercial roofing projects.
- ASTM E2018: Standard guide for property condition assessments, including roof condition documentation relevant to pre-scope surveys.
- OSHA 1926.501: Fall protection requirements for roofing work; defines contractor obligations for each roof section type.
- Manufacturer technical manuals: GAF, Carlisle, Firestone, Johns Manville, and Sika Sarnafil each publish approved details and warranty activation requirements. Download the current version for any product line named in your scope.
- DC DGS Scope Template: A government-published scope template that illustrates documentation-ready language for public facility reroofing projects.
- Local building codes: Texas building departments and the International Building Code (IBC) set minimum insulation R-values, wind uplift ratings, and recover layer limits that directly affect scope decisions.
Always verify that the manufacturer warranty conditions and local code requirements in effect at the time of your project match what is written in your scope. Requirements change, and a scope written from outdated standards can create compliance gaps at inspection or warranty claim time.
