TL;DR:
- A roofing system consists of interconnected components providing support, moisture defense, ventilation, and drainage. Proper installation and maintenance depend on understanding these layers, as neglecting any increases the risk of leaks and damage, especially in Texas climate.
A roofing system is defined as an assembly of interdependent components working together to provide structural support, moisture defense, ventilation, and drainage. The NRCA categorizes roofing systems into four primary functional areas: structural framing, weather protection, ventilation, and drainage. Understanding the components of a roofing system helps you make smarter decisions about installation, maintenance, and when to replace. A roof covering alone is not a roofing system. Every layer, from the deck to the ridge cap, plays a specific role that the others depend on.
1. What are the components of a roofing system?
A complete roofing system includes seven core elements: structural framing, roof decking, underlayment, flashing, exterior surface covering, ventilation, and drainage. Each element serves a distinct function, and system performance depends on how well these components work together. Skipping or substituting any one of them weakens the entire assembly. Property owners who understand this interconnection make better decisions when evaluating bids, choosing materials, and scheduling maintenance.
The industry term for this assembly is a “roofing system,” not simply a “roof.” The distinction matters because contractors, building codes, and manufacturer warranties all reference the full system. A warranty on asphalt shingles, for example, typically requires that approved underlayment, ventilation, and flashing be installed alongside them.
2. Structural framing and roof decking
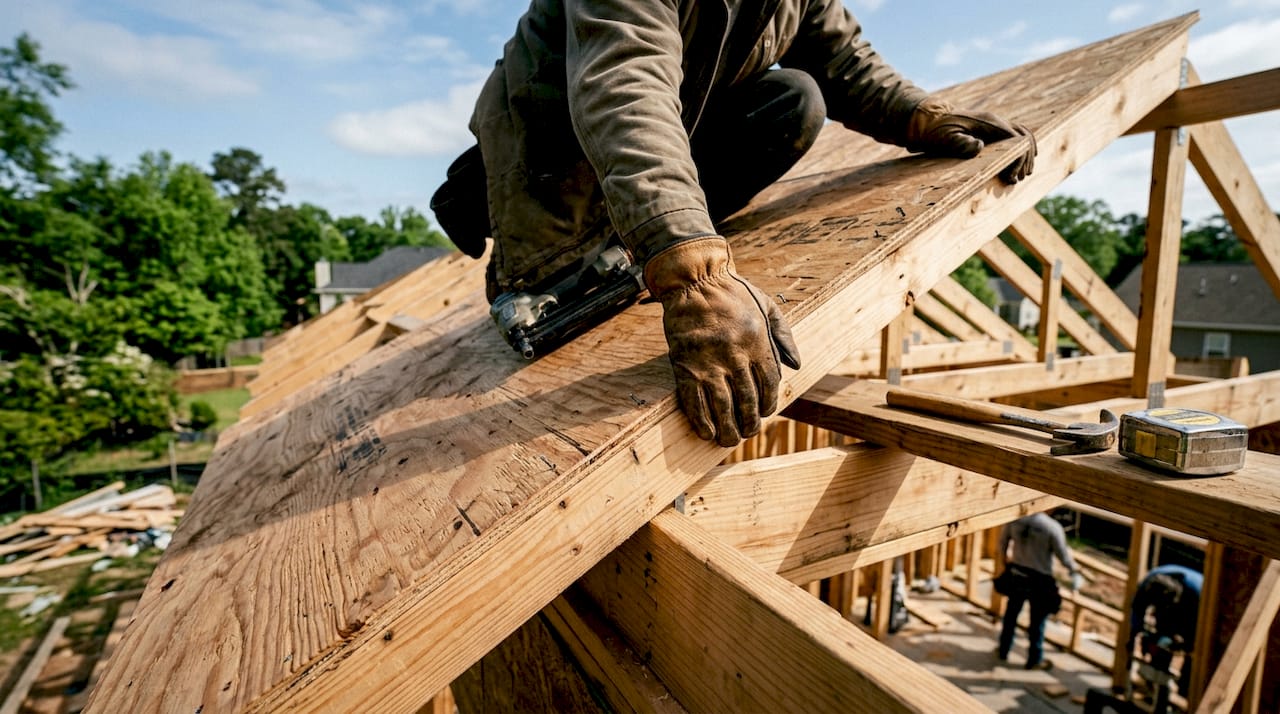
The structural frame is the skeleton of your roof. It transfers the weight of the roof covering, snow loads, and wind pressure down through the walls and into the foundation. Two main framing types exist: traditional cut rafters and engineered trusses.
- Rafters are individual lumber members cut and assembled on site. They suit custom roof shapes and attic conversions well.
- Engineered trusses are factory built from smaller lumber pieces connected by metal plates. They span longer distances without interior load-bearing walls and install faster than cut rafters.
The roof deck, also called sheathing, sits directly on top of the framing. It creates the nailable surface that holds every layer above it. The structural deck is typically 7/16-inch OSB or plywood, sized according to APA span rating tables based on rafter spacing. Deck quality directly affects shingle performance. A deck that flexes, has gaps, or holds moisture will cause shingles to buckle and fasteners to pull loose.
Pro Tip: Inspect the deck for soft spots, delamination, or staining before any new roof installation. Replacing damaged sections before laying new materials prevents premature failure and protects your warranty.
3. How moisture protection layers work within a roofing system
Moisture protection is the most technically layered part of a roofing system. It involves three distinct components: underlayment, ice-and-water shield, and flashing. Each addresses a different water intrusion pathway.
Underlayment
Underlayment serves as a secondary moisture barrier beneath shingles, protecting against wind-driven rain and ice dam meltwater. Traditional felt underlayment has largely been replaced by synthetic and polymer-modified products that resist tearing, lay flatter, and provide better slip resistance for installers. Underlayment is not optional. It is the last line of defense if a shingle cracks, blows off, or allows water to pass through.
Ice-and-water shield
Ice-and-water shield is a self-adhering membrane applied at roof edges, valleys, and around penetrations. Building codes require it in ice-dam-prone zones, but it also provides superior protection at high-risk areas in warmer climates like Texas, where wind-driven rain during storms can force water under shingles.
Flashing
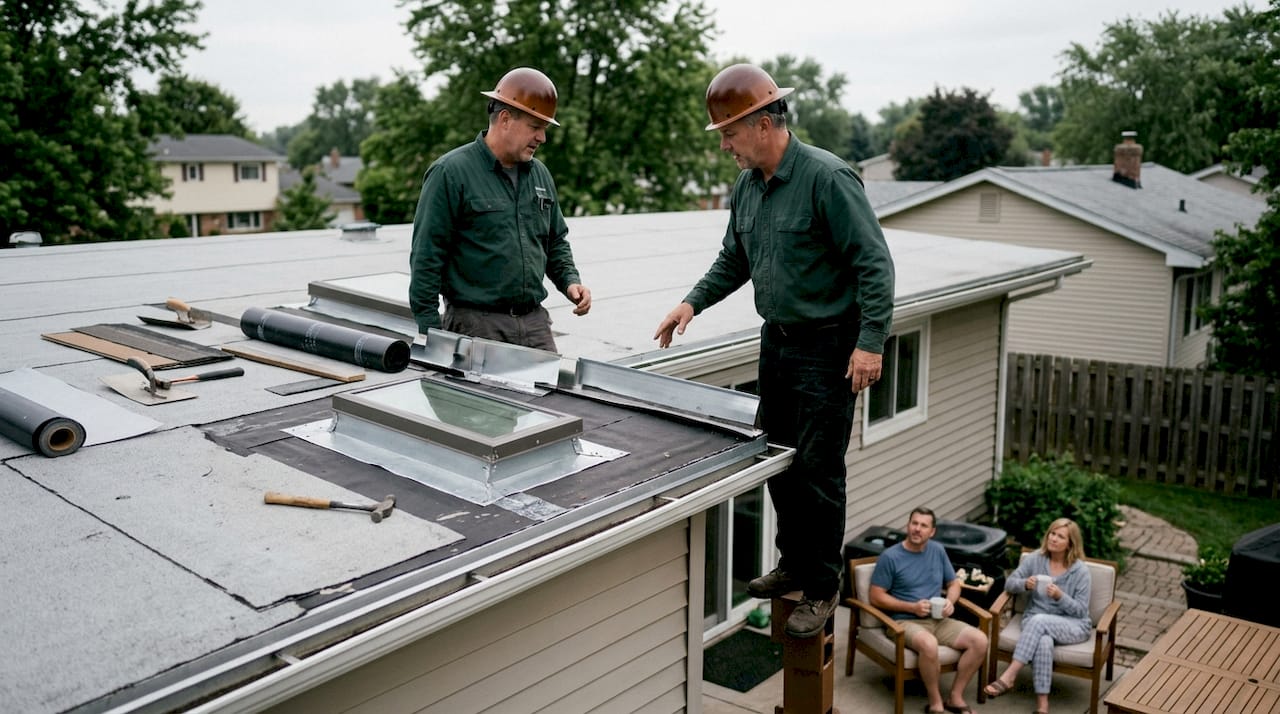
Flashing seals the joints where the roof meets walls, chimneys, skylights, and valleys. Building codes require flashing with a minimum 26-gauge thickness in specified zones for effective water barrier performance. The types include step flashing, valley flashing, counter flashing, and drip edge. Each type addresses a specific geometry where water concentrates. Learn more about how flashing protects your roof and why it fails when improperly installed.
| Moisture component | Primary function | Common material |
|---|---|---|
| Underlayment | Secondary water barrier under shingles | Synthetic polymer or felt |
| Ice-and-water shield | Self-sealing membrane at high-risk zones | Rubberized asphalt |
| Step flashing | Seals roof-to-wall junctions | Galvanized steel or aluminum |
| Valley flashing | Channels water through roof valleys | Galvanized steel or copper |
| Drip edge | Directs water off the roof edge | Aluminum or galvanized steel |
Pro Tip: Never reuse old flashing during a roof replacement. Flashing is the most common point of failure for roof leaks, and metal fatigue from years of thermal cycling makes reused flashing a liability, not a cost saving.
4. What roofing materials form the primary weather-resistant surface?
The exterior surface covering is the most visible part of the roof and the first line of defense against weather. The right material depends on your roof slope, local climate, budget, and aesthetic goals.
- Asphalt shingles are the most widely installed residential roofing material in the United States. They suit slopes of 2:12 and above, come in three-tab and architectural styles, and offer a lifespan of 20–30 years depending on quality and ventilation.
- Metal panels perform exceptionally well in high-wind and hail-prone areas. Standing seam metal roofs shed water fast, resist uplift, and can last 40–70 years. Texas homeowners in storm-prone regions increasingly choose metal for its durability.
- Concrete and clay tile suit low-slope applications and hot climates. They are heavy, requiring reinforced framing, but they resist fire, insects, and rot.
- Slate is the most durable natural roofing material, with lifespans exceeding 100 years. Its weight demands structural engineering review before installation.
- Synthetic materials including polymer shingles and composite tiles replicate the look of slate or wood shake at lower weight and cost.
Every surface covering system starts with a starter strip at the eave and ends with a ridge cap at the peak. Starter strips seal the first course of shingles against wind uplift. Ridge caps protect the highest point of the roof where two slopes meet. Both are often overlooked in budget bids, but skipping them creates immediate vulnerability. Explore your best roofing materials options before committing to a replacement project.
5. Why ventilation matters and which components regulate airflow
Attic ventilation is the most underestimated component in a roofing system. Poor ventilation causes heat and moisture to accumulate in the attic, which accelerates shingle degradation, warps decking, and promotes mold growth. Imbalanced attic ventilation causes premature roof failure through heat and moisture accumulation.
The 2026 International Residential Code mandates a minimum ventilation ratio of 1:150 of the insulated ceiling area. That ratio drops to 1:300 when at least 40% of the ventilation area is positioned in the upper portion of the attic space. This code requirement exists because proper airflow directly extends shingle lifespan and prevents structural rot.
Key ventilation components include:
- Ridge vents run along the roof peak and allow hot air to exhaust continuously. They work best when paired with soffit vents.
- Soffit vents sit under the roof overhang and draw cool outside air into the attic. They are the intake side of the ventilation system.
- Gable vents are installed in the triangular wall sections at each end of the attic. They supplement ridge and soffit systems but cannot replace them.
- Powered ventilators use electric or solar-powered fans to pull air through the attic. They suit homes where passive ventilation is insufficient.
Pro Tip: Balanced intake and exhaust is the goal. Balanced attic ventilation with intake and exhaust vents prevents thermal cycling damage and moisture-related rot. If you block soffit vents with insulation during an attic upgrade, you eliminate the intake side and the entire system fails. Read more about attic ventilation standards for Texas homes.
6. How drainage components protect the roof and building envelope
Drainage is the final functional category in a roofing system, and it protects both the roof and the foundation. Gutters and downspouts effectively manage water runoff, preventing foundation water damage and roof edge overflow. Without properly sized drainage, water pools at the eave, saturates the fascia board, and eventually works its way under the decking.
Key drainage components include:
- Gutters collect runoff from the roof surface and channel it toward downspouts. Aluminum K-style gutters are the most common residential choice. Sizing matters: undersized gutters overflow during heavy rain events, which are frequent in the Houston area.
- Downspouts carry water from the gutters to ground level. They should discharge at least 6 feet from the foundation to prevent soil saturation and basement intrusion.
- Roof slope is itself a drainage component. Steeper pitches shed water faster and reduce the time moisture sits on the surface. Flat and low-slope roofs require internal drainage systems with primary and secondary drain points to prevent ponding.
- Secondary drains and scuppers on flat roofs provide overflow capacity when primary drains clog. Building codes require redundancy on low-slope commercial and residential flat roofs.
Clean gutters twice a year at minimum. Clogged gutters are one of the most preventable causes of fascia rot, soffit damage, and foundation erosion.
Key takeaways
A roofing system requires all seven components, from structural framing to drainage, to function as designed and deliver long-term weather protection.
| Point | Details |
|---|---|
| System thinking over single layers | A roof covering alone does not constitute a roofing system; all layers must work together. |
| Decking quality sets the foundation | Use 7/16-inch OSB or plywood per APA span ratings to support every layer above. |
| Flashing is the most common leak source | Always replace flashing during roof replacement; reusing old metal invalidates warranties. |
| Ventilation ratio is code-mandated | The IRC requires a 1:150 ventilation ratio, reducible to 1:300 with proper exhaust positioning. |
| Drainage protects more than the roof | Properly sized gutters and downspouts prevent foundation damage, not just roof edge overflow. |
What most property owners get wrong about roofing systems
Most property owners focus almost entirely on the surface covering when planning a roof replacement. They compare shingle brands, ask about color options, and request quotes based on square footage. The layers underneath rarely come up until something goes wrong.
The uncomfortable truth is that the surface covering is the least likely component to fail first. Flashing fails. Underlayment installed over a wet deck fails. Ventilation that was never balanced fails. I have seen roofs with premium architectural shingles develop leaks within three years because the contractor reused old step flashing and skipped ice-and-water shield at the valleys.
Skipping layers or reusing old flashing often invalidates manufacturer warranties and increases water intrusion risks. That is not a technicality. It means the manufacturer will deny your claim when you need it most.
The other mistake is treating ventilation as optional. Texas attics reach temperatures well above 150°F in summer. That heat degrades shingle adhesive from below, shortening a 30-year shingle to a 15-year shingle. The fix costs almost nothing during installation and a great deal after the fact.
Invest in the full system. Ask your contractor to walk you through every layer, not just the shingles. If they cannot explain what underlayment they are using, why they chose it, and how they plan to handle flashing at every penetration, find someone who can.
— Misterreroof
Misterreroof builds complete roofing systems for Texas properties
Replacing a roof is one of the largest investments a property owner makes. Getting the surface covering right matters. Getting every layer right is what protects that investment for decades.

Mister Reroof installs complete roofing systems in El Campo and Houston, TX, covering every component from structural deck inspection to ridge cap installation. Whether you need a shingle roof replacement, a metal roof, a flat roof, or a TPO system, Misterreroof selects materials suited to Texas weather and installs them to 2026 code standards. Start with the Texas homeowner’s roof replacement guide to understand what a full system replacement involves, then contact Misterreroof for a free estimate and inspection.
FAQ
What are the main components of a roofing system?
A roofing system includes structural framing, roof decking, underlayment, flashing, exterior surface covering, ventilation, and drainage. The NRCA groups these into four functional categories: structural support, weather protection, ventilation, and drainage.
Why is flashing so important in a roofing system?
Flashing is the most common point of failure for roof leaks because it seals every joint where the roof meets a wall, chimney, or valley. Reusing old flashing during replacement increases leak risk and typically voids manufacturer warranties.
What ventilation ratio does the building code require?
The 2026 International Residential Code requires a minimum ventilation area of 1:150 of the insulated ceiling area. That ratio reduces to 1:300 when at least 40% of the ventilation is positioned high in the attic space.
How does underlayment differ from the roof surface covering?
Underlayment is a secondary waterproofing barrier installed directly on the deck beneath the shingles. Shingles shed most water, but underlayment stops any water that gets past them from reaching the deck.
How often should gutters be cleaned to protect the roofing system?
Gutters should be cleaned at least twice a year, typically in spring and fall. Clogged gutters cause water to back up at the roof edge, which leads to fascia rot, soffit damage, and foundation erosion over time.
